This is your opportunity to own a single-owner home where ''meticulously kept'' is an understatement. Situated on a corner lot in Cabana Row Subdivision, 101 Ocean Cliff is framed by professional, mature landscaping that offers both beauty and privacy.Step inside to find a functional, sophisticated layout featuring a dedicated home office and a stunning, light-filled sunroom addition - the perfect spot for morning coffee or afternoon reading. The kitchen boasts upgraded cabinetry, appliances and a reverse osmosis water system.Thoughtful infrastructure sets this home apart. Enjoy the security of being on the hospital power grid (minimizing downtime during outages), a whole-home gutter system, and a professional-grade irrigation and drainage system to keep your grounds lush year-round. From the pristine interiors to the high-end mechanical upgrades, this home offers a level of quality and care that is truly hard to find. You won't want to miss this one, schedule your showing today!
Sold
Price Unknown
101 Ocean Cliff Ln, Lafayette, LA 70508
3beds
1,850sqft
Single Family Residence
Built in 2011
5,662 Square Feet Lot
$319,100 Zestimate®
$--/sqft
$2,127 Estimated rent
Home value
$319,100
$300,000 - $341,000
$2,127/mo
Zestimate® history
Owner options
List your home for rent
$2,127/mo
Rent Zestimate®
Find your next renter with Zillow Rental Manager. Plus, with online applications, you can quickly screen prospective tenants – for free.
$2,127/mo
Rent Zestimate®
Refinance and save
$400/mo
Est. payment
Refinancing to a lower rate could help reduce your monthly payments and save thousands over the life of the loan.
$400/mo
Est. payment
Explore your selling options
Work with a Zillow partner agent
Leverage their expertise and Zillow's premium Showcase listings to get your home seen by more buyers.
Get startedList with your own agent
Get your home in front of millions of buyers by listing it on Zillow.
Learn how to do itSell it yourself
Take full control of how buyers see your home on Zillow by listing For Sale by Owner (FSBO).
List your homeWhat's special
Upgraded cabinetryDedicated home officeProfessional mature landscapingCorner lotWhole-home gutter systemReverse osmosis water systemBeauty and privacy
Zillow last checked:
Listing updated:
Listed by:
Bailey Caldwell 774-254-4828,
HUNCO Real Estate
Source: RAA,MLS#: 2600000141
Facts & features
Interior
Bedrooms & bathrooms
- Bedrooms: 3
- Bathrooms: 2
- Full bathrooms: 2
Heating
- Natural Gas
Cooling
- Central Air
Appliances
- Included: Dishwasher, Disposal, Microwave, Other, Gas Stove Con
- Laundry: Electric Dryer Hookup, Washer Hookup
Features
- High Ceilings, Beamed Ceilings, Built-in Features, Cathedral Ceiling(s), Computer Nook, Crown Molding, Double Vanity, Kitchen Island, Separate Shower, Varied Ceiling Heights, Walk-In Closet(s), Granite Counters
- Flooring: Tile, Wood
- Windows: Window Treatments, Double Pane Windows
- Number of fireplaces: 1
- Fireplace features: 1 Fireplace, Gas Log, Ventless
Interior area
- Total interior livable area: 1,850 sqft
Property
Parking
- Total spaces: 2
- Parking features: Garage, Garage Faces Rear
- Garage spaces: 2
- Has uncovered spaces: Yes
Features
- Stories: 1
- Patio & porch: Open
- Exterior features: Lighting
- Fencing: Privacy,Wood
Lot
- Size: 5,662 Square Feet
- Dimensions: 37.94 x 31.45 x 55.03 x 32.94
- Features: 0 to 0.5 Acres, Corner Lot, Landscaped, Level
Details
- Parcel number: 6145527
- Zoning: Residential
- Special conditions: Arms Length
Construction
Type & style
- Home type: SingleFamily
- Architectural style: Other
- Property subtype: Single Family Residence
Materials
- HardiPlank Type, Frame
- Foundation: Slab
- Roof: Composition
Condition
- Resale
- Year built: 2011
Utilities & green energy
- Electric: Elec: City
- Gas: Gas: Delta Utilities
- Sewer: Public Sewer
Community & HOA
Community
- Features: Medical Facility
- Subdivision: Cabana Row
HOA
- Has HOA: Yes
- Services included: Maintenance Grounds
- HOA fee: $400 annually
Location
- Region: Lafayette
Financial & listing details
- Tax assessed value: $219,750
- Annual tax amount: $2,312
- Date on market: 1/21/2026
- Electric utility on property: Yes
Price history
| Date | Event | Price |
|---|---|---|
| 2/23/2026 | Sold | -- |
Source:  RAA #2600000141 Report a problem RAA #2600000141 Report a problem | ||
| 1/24/2026 | Pending sale | $320,000$173/sqft |
Source: RAA #2600000141 Report a problem | ||
| 1/21/2026 | Listed for sale | $320,000$173/sqft |
Source: RAA #2600000141 Report a problem | ||
| 11/3/2011 | Sold | -- |
Source: Public Record Report a problem | ||
Public tax history
| Year | Property taxes | Tax assessment |
|---|---|---|
| 2025 | $2,312 | $21,975 |
| 2024 | $2,312 +0.6% | $21,975 |
| 2023 | $2,299 0% | $21,975 |
| 2022 | $2,299 -0.3% | $21,975 |
| 2021 | $2,307 +0.3% | $21,975 |
| 2020 | $2,299 +4.3% | $21,975 |
| 2019 | $2,205 -1.7% | $21,975 |
| 2018 | $2,243 +39.4% | $21,975 |
| 2017 | $1,609 | $21,975 |
| 2015 | $1,609 +0.1% | $21,975 |
| 2013 | $1,608 | $21,975 |
Find assessor info on the county website
Neighborhood: 70508
Nearby homes
- $251,700-- bd-- ba1.5k sqft103 Ocean Cliff Ln, Lafayette, LA 70508Off Market
- $261,9003 bd2 ba1.7k sqft105 Ocean Cliff Ln, Lafayette, LA 70508Off Market

- $--2 bd2 ba1.2k sqft104 Seabrook Ln, Lafayette, LA 70508Sold
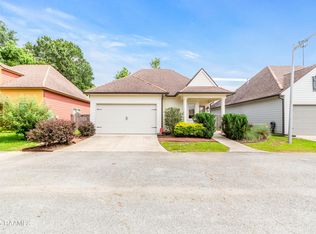
- $--2 bd2 ba1.2k sqft102 Seabrook Ln, Lafayette, LA 70508Sold
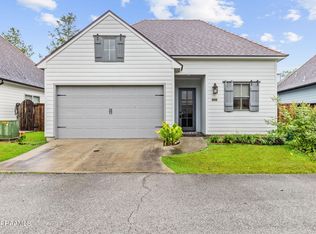
- $--2 bd2 ba1.2k sqft100 Seabrook Ln, Lafayette, LA 70508Sold
- $265,900-- bd-- ba1.6k sqft100 Ocean Cliff Ln, Lafayette, LA 70508Off Market
- $254,000-- bd-- ba1.7k sqft102 Ocean Cliff Ln, Lafayette, LA 70508Off Market
- $241,3003 bd2 ba1.5k sqft107 Ocean Cliff Ln, Lafayette, LA 70508Off Market
Nearby schools
GreatSchools rating
- 8/10Corporal Michael Middlebrook Elementary SchoolGrades: PK-5Distance: 1.7 mi
- 9/10Edgar Martin Middle SchoolGrades: 6-8Distance: 2.8 mi
- 6/10O. Comeaux High SchoolGrades: 9-12Distance: 1 mi
Schools provided by the listing agent
- Elementary: Cpl. M. Middlebrook
- Middle: Edgar Martin
- High: Comeaux
Source: RAA. This data may not be complete. We recommend contacting the local school district to confirm school assignments for this home.
Sell for more on Zillow
Get a Zillow Showcase℠ listing at no additional cost and you could sell for .
$319,100
2% more
+$6,382
With Zillow Showcase(estimated)
$325,482
Sell for more on Zillow
Get a Zillow Showcase℠ listing at no additional cost and you could sell for .
$319,100
2% more
+$6,382
With Zillow Showcase(estimated)
$325,482
- Louisiana
- Lafayette Parish
- Lafayette
- 70508
- 101 Ocean Cliff Ln
