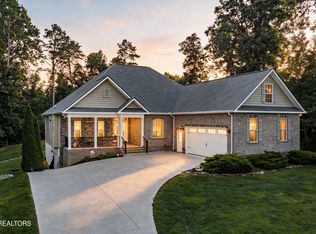
This home has 3,830 square feet on two levels offering two Master Suites on the Main Level plus a designated Office. The home offers Hardwood, Ceramic Tile and Carpet Flooring; Vaulted Ceilings; Transom & Arched Windows and Skylights. The Living Room has a Vaulted Ceiling; Gas Log Fireplace and a Door to the Open Deck. There is a Formal Dining Room and a Breakfast Room. The Kitchen has a Vaulted Ceiling; Ceramic Tile Flooring; Granite Countertops; a Breakfast Bar; Pull Outs; a Wall Microwave and Oven; a Smooth Top Range; a new Dishwasher in 2015; and a Pantry. There is an entry door to the Screened Porch from the Breakfast Room. The Master Suite has Hardwood Flooring; a Trey Ceiling; Crown Molding; 2 Walk In Closets and a Door to the Covered Deck. The Master Bath has Ceramic Tile Flooring; a Dual Sink Vanity; a Corner Shower; Jetted Tub; Private Commode Room; Recessed Lighting and a Linen Closet. The 2nd Master Suite has Carpet Flooring; Skylights; Vaulted Ceiling; Closet and a Door to the Screened Porch. The Private Bath has Ceramic Tile Flooring; Vanity; Corner Shower; Jetted Tub; Commode; Recessed Lighting; a Skylight and a Vaulted Ceiling. There is a Powder Room and Laundry Room on the Main Level. The Lower Level offers a Family Room with a Gas Log Fireplace; an additional Kitchen; a Guest Suite with a Private Bath; a Heated & Cooled Craft/All Purpose Room; Storage Rooms; the 3rd Garage with a Workshop and Sink. Other amenities include a Main Level 2 Car Garage; a Circular Drive (replaced in 2014); a New Roof (approximately 4 years old); Gutter Guards; a Main Level Open and Covered Deck rebuilt in 2012; a Sunset Awning installed in 2015; Main Level Screened Porch remodeled in 2014; Lower Level Patio. Exterior Painted in 2012. Dual Heat & Air Units; 2 Water Heaters; Circulating Hot Water System; Whole House Filtration System; Radon Mitigation System.
This property is not currently displayed as for sale or rent on Zillow. This may be different from what's on other websites or public sources.