BRAND-NEW CONSTRUCTION & MOVE-IN READY! Enjoy the peace of mind and ease that comes with a home where everything is new—new systems, new finishes and new appliances. Simply move in and enjoy! Situated on a spacious 1-acre lot in sought-after Annendell Subdivision, this beautifully crafted custom home offers 4 bedrooms, 2.5 baths, and an open, light-filled floor plan designed for today’s lifestyle. The beautiful kitchen is the heart of the home, featuring quartz countertops, a stained statement island, full backsplash and stainless steel appliances. Thoughtful details continue throughout with porcelain tile in the baths, custom shelving, and a beautiful bricked fireplace flanked by custom built-ins. Step outside to the large covered back porch overlooking the generous 1-acre lot—plenty of room to relax, entertain, or make the backyard your own. An attached two-car garage completes the home. Located just minutes from Giddy Up and everything Folsom has to offer, this is your opportunity to own a truly brand-new home. See attached amenities list for additional features and details.
Active
$530,000
101 Old Creek Rd, Folsom, LA 70437
4beds
2,189sqft
Single Family Residence
Built in 2026
1 Acres Lot
$-- Zestimate®
$242/sqft
$17/mo HOA
What's special
Attached two-car garageStained statement islandStainless steel appliancesFull backsplashQuartz countertopsLarge covered back porchCustom shelving
- 3 days
- 279
- 30
Zillow last checked:
Listing updated:
Listed by:
Jennifer Rice 985-966-1321,
Berkshire Hathaway HomeServices Preferred, REALTOR 985-951-2324,
Lauren Mendheim 985-373-7231,
Berkshire Hathaway HomeServices Preferred, REALTOR
Source: GSREIN,MLS#: 2574573
Facts & features
Interior
Bedrooms & bathrooms
- Bedrooms: 4
- Bathrooms: 3
- Full bathrooms: 2
- 1/2 bathrooms: 1
Primary bedroom
- Level: Lower
- Dimensions: 14x16
Bedroom
- Level: Lower
- Dimensions: 12x10.8
Bedroom
- Level: Lower
- Dimensions: 12x11.8
Bedroom
- Level: Lower
- Dimensions: 12x11.5
Dining room
- Description: Flooring: Plank,Simulated Wood
- Level: Lower
- Dimensions: 13.6x10.9
Foyer
- Description: Flooring: Plank,Simulated Wood
- Level: Lower
- Dimensions: 6.2x10.9
Kitchen
- Description: Flooring: Plank,Simulated Wood
- Level: Lower
- Dimensions: 11x20
Laundry
- Level: Lower
- Dimensions: 9.3x6.3
Living room
- Description: Flooring: Plank,Simulated Wood
- Level: Lower
- Dimensions: 18.5x20
Mud room
- Level: Lower
- Dimensions: 6x7.8
Heating
- Central
Cooling
- Central Air
Appliances
- Included: Cooktop, Dishwasher, Microwave, Oven
- Laundry: Washer Hookup, Dryer Hookup
Features
- Attic, Ceiling Fan(s), Pantry, Pull Down Attic Stairs, Stainless Steel Appliances
- Attic: Pull Down Stairs
- Has fireplace: Yes
- Fireplace features: Wood Burning
Interior area
- Total structure area: 3,000
- Total interior livable area: 2,189 sqft
Property
Parking
- Total spaces: 2
- Parking features: Garage, Two Spaces, Garage Door Opener
- Has garage: Yes
Features
- Levels: One
- Stories: 1
- Patio & porch: Concrete, Covered
- Pool features: None
Lot
- Size: 1 Acres
- Dimensions: 191 x 250
- Features: 1 to 5 Acres, Corner Lot, City Lot
Details
- Parcel number: 999
- Special conditions: None
Construction
Type & style
- Home type: SingleFamily
- Architectural style: French Provincial
- Property subtype: Single Family Residence
Materials
- Brick, HardiPlank Type
- Foundation: Slab
- Roof: Shingle
Condition
- New Construction
- New construction: Yes
- Year built: 2026
Details
- Warranty included: Yes
Utilities & green energy
- Sewer: Public Sewer
- Water: Public
Community & HOA
Community
- Subdivision: New Subdivision
HOA
- Has HOA: Yes
- HOA fee: $200 annually
Location
- Region: Folsom
Financial & listing details
- Price per square foot: $242/sqft
- Date on market: 8/28/2026
Estimated market value
Not available
Estimated sales range
Not available
Not available
Price history
| Date | Event | Price |
|---|---|---|
| 8/31/2026 | Listed for sale | $530,000$242/sqft |
Source:  GSREIN #2574573 Report a problem GSREIN #2574573 Report a problem | ||
Public tax history
Tax history is unavailable.
Monthly payment
Est. payment
Payment breakdown
Explore the cost of this home by adjusting the details. Changes won't be saved.Climate risks
Neighborhood: 70437
Similar homes
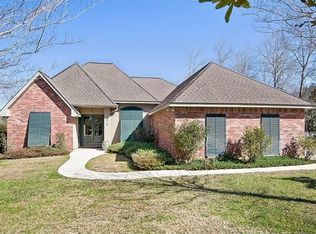
- $550,0004 bd2 ba2.5k sqft197 Orleans Ave, Folsom, LA 70437For Sale

 MLS ID #2566725, Jamie Mixon Cure, Keller Williams Realty Services. GSREIN
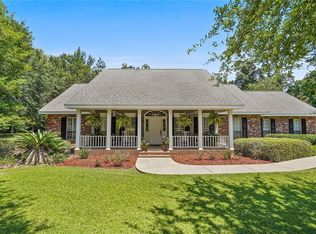
 - $535,0004 bd2 ba2k sqft202 Marguerite St, Folsom, LA 70437For Sale
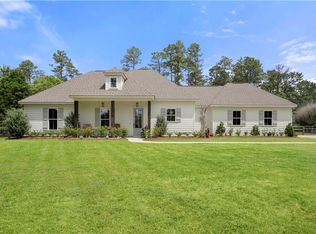 MLS ID #2557001, Kerrie Seiler, Compass Covington (COMP27). GSREIN
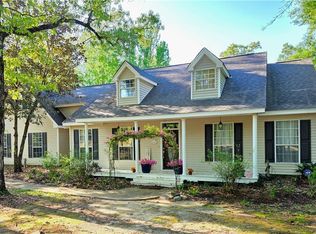
 - $514,9003 bd3 ba1.7k sqft15375 Erindale Dr, Folsom, LA 70437For Sale
 MLS ID #2565820, Heather Atwood, NOLA Real Estate 4-U, LLC. GSREIN
 - $499,9003 bd2 ba2.4k sqft315 Stonehill Rd, Folsom, LA 70437For Sale
 MLS ID #2550155, David Holloway, Smith & Core, Inc.. GSREIN
 - $650,0004 bd2 ba2.2k sqft14001 Graci Rd, Folsom, LA 70437For SaleMLS ID #2566266, Amanda Bennett, REMAX ALLIANCE. GSREIN
- $585,0003 bd2 ba2.3k sqft11205 Lee Settlement Rd, Folsom, LA 70437For SaleMLS ID #2562830, Kenneth Schallenberg, Keller Williams Realty Services. GSREIN
- $525,0003 bd2 ba1.9k sqft28236 Big Sky Ln, Folsom, LA 70437For SaleMLS ID #2559956, Kathryn Busby, Katie & Co Realty. GSREIN
- $430,0003 bd2 ba2k sqft515 Bienville Rd, Folsom, LA 70437For SaleMLS ID #2570415, Jennifer Rice, Berkshire Hathaway HomeServices Preferred, REALTOR. GSREIN
- $375,0003 bd3 ba2.4k sqft85147 N Factory Rd, Folsom, LA 70437For SaleMLS ID #2573027, David Holloway, Smith & Core, Inc.. GSREIN
- $390,0004 bd3 ba3k sqft84184 N Factory Rd, Folsom, LA 70437For SaleMLS ID #2565273, David Holloway, Smith & Core, Inc.. GSREIN
- $545,0004 bd3 ba2.4k sqft628 Tartan Trce, Covington, LA 70435For SaleMLS ID #2563388, Amanda McDaniel, Downtown Realty. GSREIN
- $659,9004 bd3 ba2.5k sqft115 Eagle Rd, Covington, LA 70435For SaleMLS ID #2575148, Kenneth Rayer, United Real Estate Partners. GSREIN
- $385,0003 bd2 ba2.2k sqft79273 Highway 25, Folsom, LA 70437For SaleMLS ID #2558924, Jennifer Rice, Berkshire Hathaway HomeServices Preferred, REALTOR. GSREIN
- $444,9003 bd2 ba2.2k sqft306 Orleans Ave, Folsom, LA 70437For SaleMLS ID #2550609, Cody LeBoeuf, 1% Lists Realty Professionals. GSREIN
- $456,7874 bd3 ba2.6k sqft643 Elk Rdg, Covington, LA 70435New ConstructionMLS ID #NO2026016301, Saun Sullivan, Cicero Realty, LLC. GSREIN
- $389,9004 bd2 ba1.9k sqft164 Keeneland Place Loop, Folsom, LA 70437For SaleMLS ID #2566660, Tracy Hawkins, Realty One Group Immobilia. GSREIN
- $435,9994 bd3 ba2.4k sqft76334 Robinson Rd, Folsom, LA 70437For SaleMLS ID #2560083, Letitia Fussell, Coldwell Banker Key Realty. GSREIN
- $549,0003 bd3 ba3.1k sqft52 Bleu Lake Dr, Covington, LA 70435For SaleMLS ID #2564920, Jennifer Hayes, REACH Real Estate Solutions. GSREIN
- $348,0005 bd3 ba2.3k sqft16275 Bruhl Rd, Folsom, LA 70437For SaleMLS ID #2565855, Kerrie Seiler, Compass Covington (COMP27). GSREIN
