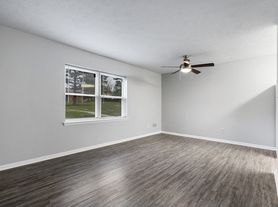
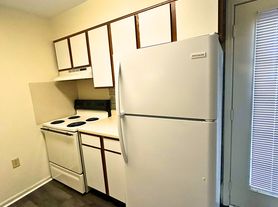
Great location for this 3 BR, 2 full bathroom, single story ranch on a corner lot in Augusta on the west side of Frankfort. Easy access to I-64, Western Hills School campus, Frankfort Regional Medical Center, and the new shopping center at the Paddocks. This house is offered at $1900 per month based on a 12 month lease with a $1900 security deposit. Tenants pay their own electric and water through the Frankfort Plant Board and gas through Columbia Gas. Tenants will also mow and maintain the yard and landscaping. The owner may consider pets with an additional one time fee of $250 and $25 for pet rent. The open floor plan features vaulted ceilings, recessed lighting, great room concept with a gas fireplace. The open kitchen includes a gas range for cooking and plenty of countertops. The split bedroom plan features the primary suite in the rear with a lovely attached bathroom with a tiled stand-up shower, double bowl vanity, whirlpool tub, and walk in closet. Bedrooms #2 and #3 are on the front side of the house with an attached bathroom. Nice side patio accessed from the great room. Attached 2 car garage with openers and a deep driveway. All applicants must provide a valid ID, social security card, and proof income. Each resident 18 years of age and older must submit and application. Application fees are $30 per person.
House for rent
Singlefamily
Available now
No pets
Air conditioner, central air, electric
Electric dryer hookup laundry
2 Attached garage spaces parking
Forced air, natural gas
What's special
Gas fireplaceOpen kitchenDeep drivewaySplit bedroom planGreat room conceptVaulted ceilingsRecessed lighting
- 2 days |
- -- |
- -- |
Zillow last checked:
Listing updated:
Travel times

Let’s turn your rent into credit progress
Build credit history with every on-time payment and get credit for the payment you’re already making.
Facts & features
Interior
Bedrooms & bathrooms
- Bedrooms: 3
- Bathrooms: 2
- Full bathrooms: 2
Heating
- Forced Air, Natural Gas
Cooling
- Air Conditioner, Central Air, Electric
Appliances
- Included: Dishwasher, Gas Range, Microwave Oven, Oven, Refrigerator
- Laundry: Electric Dryer Hookup, Hookups, Washer Hookup
Features
- Ceiling Fan(s), Ceiling Fan(s), Entrance Foyer, Primary First Floor, Walk In Closet, Walk-In Closet(s)
- Flooring: Ceramic, Hardwood, Laminate
- Has fireplace: Yes
Interior area
- Total interior livable area: 1,715 sqft
Property
Parking
- Total spaces: 2
- Parking features: Attached, Driveway, Garage, Open
- Has attached garage: Yes
- Has uncovered spaces: Yes
- Details: Contact manager
Features
- Exterior features: Entrance Foyer, Primary First Floor
Lot
- Features: Landscaped
Details
- Additional structures: Garage(s)
- Parcel number: 050103000100
Construction
Type & style
- Home type: SingleFamily
- Architectural style: Ranch Rambler
- Property subtype: SingleFamily
Materials
- Roof: Dimensional Style,Shake Shingle
Utilities & green energy
- Utilities for property: Garbage
Community & HOA
Location
- Region: Frankfort
Financial & listing details
- Lease term: 12 Months
Price history
| Date | Event | Price |
|---|---|---|
| 11/13/2026 | Listed for rent | $1,900+2.7%$1/sqft |
Source: Imagine MLS #26031272 Report a problem | ||
| 12/5/2024 | Listing removed | $1,850-5.1%$1/sqft |
Source: Imagine MLS #24024279 Report a problem | ||
| 11/18/2024 | Listed for rent | $1,950$1/sqft |
Source: Imagine MLS #24024279 Report a problem | ||
| 11/7/2024 | Listing removed | $1,950$1/sqft |
Source: Imagine MLS #24020454 Report a problem | ||
| 9/26/2024 | Listed for rent | $1,950$1/sqft |
Source: Imagine MLS #24020454 Report a problem | ||
| 1/2/2019 | Sold | $198,000+15.3%$115/sqft |
Source: Public Record Report a problem | ||
| 1/6/2012 | Sold | $171,700$100/sqft |
Source: Public Record Report a problem | ||