Skip main navigation
Off market
  • $665,000

    101 Olde Tree Dr, Cary, NC 27518

    4beds
    2,838sqft
    SingleFamily
    Built in 1998
    0.31 Acres Lot
    $665,000 Zestimate®
    $234/sqft
    $3,053 Estimated rent

    Home value

    $665,000

    $632,000 - $698,000

    $3,053/mo

    Zestimate® history
    Loading
    Loading...

    Owner options

    List your home for rent

    $3,053/mo

    Rent Zestimate®

    Find your next renter with Zillow Rental Manager. Plus, with online applications, you can quickly screen prospective tenants – for free.

    Learn more

    $3,053/mo

    Rent Zestimate®

    Refinance and save

    $3,958/mo

    Est. payment

    Refinancing to a lower rate could help reduce your monthly payments and save thousands over the life of the loan.

    See today's rates

    $3,958/mo

    Est. payment

    Explore your selling options

    Work with a Zillow partner agent

    Leverage their expertise and Zillow's premium Showcase listings to get your home seen by more buyers.

    Get started

    List with your own agent

    Get your home in front of millions of buyers by listing it on Zillow.

    Learn how to do it

    Sell it yourself

    Take full control of how buyers see your home on Zillow by listing For Sale by Owner (FSBO).

    List your home

    What's special

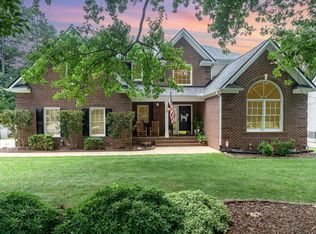
    Magnificent home with substantial upgrades. New gourmet kitchen, baths, lighting & other fixtures, HW floors, roof, HVAC makes this home better than new. 42" wood kit cabinets w/ soft close doors, granite counters, custom backsplash compliments the top of the line SS Jenn-Air appliances. Master BR with luxury bath is fabulous. You will love the rich HW floors throughout the house. Fruit trees are abound throughout the well landscaped yard. Excellent location close to all Cary amenities. Won't Last!

    This property is off market, which means it's not currently listed for sale or rent on Zillow. This may be different from what's available on other websites or public sources.

    Facts & features

    Interior

    Bedrooms & bathrooms
    • Bedrooms: 4
    • Bathrooms: 3
    • Full bathrooms: 3
    Heating
    • Forced air, Gas
    Appliances
    • Included: Dishwasher, Refrigerator
    Features
    • Pantry, Vaulted Ceilings
    • Flooring: Tile, Carpet, Hardwood
    • Has fireplace: Yes
    Interior area
    • Total interior livable area: 2,838 sqft

    Property

    Parking
    • Parking features: Garage - Attached
    Features
    • Exterior features: Stone, Cement / Concrete
    Lot
    • Size: 0.31 Acres
    Details
    • Parcel number: 0761131256

    Construction

    Type & style
    • Home type: SingleFamily
    • Architectural style: Conventional
    Condition
    • Year built: 1998

    Community & neighborhood

    Location
    • Region: Cary

    HOA & financial

    HOA
    • Has HOA: Yes
    • HOA fee: $30 monthly

    Other

    Other facts
    • A/C: Central Air
    • Bath Features: Tub/ Sep Shower, Bath/Shower, Bath/Tub, Tub/Shower
    • Equipment/Appliances: Disposal, Garage Opener, Double Oven, Wall Oven, Cooktop - Gas, Cooktop - Down
    • Flooring: Ceramic
    • Foundation: Crawl Space
    • Heating: Flr Furnace
    • HO Fees Include: HO Association, Maint Com. Area
    • Washer Dryer Location: 1st Floor, Utility Room WD, Laundry Room
    • Bedrooms 1st Floor: Yes
    • Roof: Shingle, Roof Age 0-5 Years
    • Attic Description: Pull Down
    • Style: Traditional, Transitional
    • Living Room Floor: Main
    • Water/Sewer: City Sewer, City Water
    • Inside City: Yes
    • Design: 2 Story
    • Utility Room Floor: Main
    • Entrance Hall Floor: Main
    • Family Room Floor: Main
    • Kitchen Floor: Main
    • Master Bedroom Floor: Second
    • Bedroom 2 Floor: Second
    • Other Rooms: 1st Floor Bedroom, Family Room, Utility Room, Entry Foyer, Separate Living room, Bonus Room/Finish, In-Law Suite main floor
    • Bedroom 3 Floor: Second
    • Lot Description: Corner Lot, Cul-De-Sac
    • Parking: DW/Concrete, Entry/Side, Garage
    • Breakfast Room Floor: Main
    • Bonus Room Floor: Second
    • Garage Floor: Main
    • Accessibility: Main Floor Laundry
    • Bedroom 4 Floor: Main
    • Subdivision: Fernwood
    • Interior Features: Pantry, Vaulted Ceilings
    • Restrictive Covenants: Yes
    • HOA 1 Fees Required: Yes
    • HOA 1 Fee Payment: Annually
    • Acres: .26-.5 Acres
    • HOA 2 Fee Payment: Annually
    • Special Conditions: No Special Conditions

    Price history

    DateEventPrice
    8/23/2018Sold$375,000$132/sqft
    Source: Doorify MLS #2203706 Report a problem
    7/16/2018Pending sale$375,000$132/sqft
    Source: Allen Tate/Raleigh-Falls Neuse #2203706 Report a problem
    7/14/2018Listed for sale$375,000+60.3%$132/sqft
    Source: Allen Tate/Raleigh-Falls Neuse #2203706 Report a problem
    3/31/1998Sold$234,000$82/sqft
    Source: Public Record Report a problem

    Public tax history

    YearProperty taxesTax assessment
    2025$4,354 +2.2%$505,708
    2024$4,260 +6%$505,708 +26.7%
    2023$4,020 +3.9%$399,247
    2022$3,871 +2.1%$399,247
    2021$3,793 -0.5%$399,247
    2020$3,813 +6.1%$399,247 +19.6%
    2019$3,593 $333,733
    2018$3,593 +10.9%$333,733
    2017$3,241 +1.5%$333,733
    2016$3,192 +2.9%$333,733 +6.5%
    2015$3,104 +6%$313,219
    2014$2,927 $313,219
    2013-- $313,219
    2012-- $313,219
    2011-- $313,219
    2010-- $313,219
    2009-- $313,219
    2008-- --
    2007-- --
    2006-- --
    2005-- --
    2004-- --

    Find assessor info on the county website

    Neighborhood: 27518

    Nearby schools

    GreatSchools rating
    Get a cash offer in 3 minutes
    Find out how much your home could sell for in as little as 3 minutes with a no-obligation cash offer.
    Estimated market value
    $665,000
    Get a cash offer in 3 minutes
    Find out how much your home could sell for in as little as 3 minutes with a no-obligation cash offer.
    Estimated market value
    $665,000