Skip main navigation
Sold for $720,950
  • $720,950

    101 Olivepark Dr, Holly Springs, NC 27540

    4beds
    3,403sqft
    Single Family Residence, Residential
    Built in 2006
    7,405 Square Feet Lot
    $720,800 Zestimate®
    $212/sqft
    $2,919 Estimated rent

    Home value

    $720,800

    $685,000 - $757,000

    $2,919/mo

    Zestimate® history
    Loading
    Loading...

    Owner options

    List your home for rent

    $2,919/mo

    Rent Zestimate®

    Find your next renter with Zillow Rental Manager. Plus, with online applications, you can quickly screen prospective tenants – for free.

    Learn more

    $2,919/mo

    Rent Zestimate®

    Refinance and save

    $4,677/mo

    Est. payment

    Refinancing to a lower rate could help reduce your monthly payments and save thousands over the life of the loan.

    See today's rates

    $4,677/mo

    Est. payment

    Explore your selling options

    Work with a Zillow partner agent

    Leverage their expertise and Zillow's premium Showcase listings to get your home seen by more buyers.

    Get started

    List with your own agent

    Get your home in front of millions of buyers by listing it on Zillow.

    Learn how to do it

    Sell it yourself

    Take full control of how buyers see your home on Zillow by listing For Sale by Owner (FSBO).

    List your home

    What's special

    Cozy gas-log fireplaceFinished third-floor bonus roomEat-in kitchenTrue plantation blindsDesirable corner lotSelect interior paintNewer roof
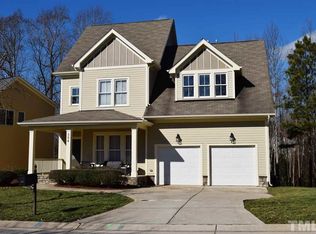
    This beautifully maintained home sits on a desirable corner lot in the highly sought-after Sunset Oaks community and offers 4 bedrooms, 2.5 bathrooms, plus a finished third-floor bonus room. The main level features a private office with French doors, a formal dining room, an eat-in kitchen, and an open-concept living area with abundant natural light and a cozy gas-log fireplace, perfect for relaxing on winter nights. Real hardwood floors run throughout the main living areas on the first floor, and true plantation blinds add charm to the living room. The laundry room includes a utility sink and shelving for added organization. The TV and sound system in the living room convey for the buyer's convenience. Upstairs, the spacious primary suite offers a luxurious en-suite bath with a soaking tub, walk-in shower, and two large walk-in closets. Two secondary bedrooms share a convenient Jack-and-Jill bathroom. Outside, enjoy the beautifully landscaped, fully fenced backyard from the oversized porch and stone patio. A convenient gate provides direct access to sidewalks leading to a children's playground maintained by the HOA just behind the home. The two-car garage also includes shelving for extra storage. This home has been thoughtfully updated with numerous improvements, including a newer roof, HVAC systems, hot water heater, select interior paint, and garage doors, making it truly move-in ready. Residents of Sunset Oaks enjoy a prime location near shopping, dining, parks, RTP, and the charming Hallmark-style downtown Holly Springs. Golf enthusiasts will appreciate nearby Devils Ridge Golf Club. The Club at Sunset is also conveniently located nearby and, for an additional fee, offers access to four resort-style aquatic centers with junior Olympic-sized pools, zero-entry beach areas, covered chat pools, playscapes, splash pads, waterslides, a lazy river, spraygrounds, toddler pools, heated pool options, bath houses with showers and changing areas, and a clubhouse with a fitness room. Buyers should request all available documentation and MLS information from their agent.

    Zillow last checked:

    Listing updated:

    Listed by:

    Nichole Hopper 919-247-9151,

    Raynor Realty powered by Real

    Bought with:

    Stacey Delgado, 277520

    Redfin Corporation

    Source: Doorify MLS,MLS#: 10160807MLS Logo

    Facts & features

    Interior

    Bedrooms & bathrooms
    • Bedrooms: 4
    • Bathrooms: 3
    • Full bathrooms: 2
    • 1/2 bathrooms: 1
    Heating
    • Other, See Remarks
    Cooling
    • Central Air
    Appliances
    • Included: Dishwasher, Electric Oven, Electric Range
    • Laundry: Laundry Room, Upper Level
    Features
    • Bathtub Only, Bathtub/Shower Combination, Ceiling Fan(s), Dual Closets, Eat-in Kitchen, Kitchen Island, Smooth Ceilings, Walk-In Closet(s), Walk-In Shower
    • Flooring: Carpet, Wood, Other
    • Windows: Blinds, Plantation Shutters
    Interior area
    • Total structure area: 3,403
    • Total interior livable area: 3,403 sqft
    • Finished area above ground: 3,403
    • Finished area below ground: 0

    Property

    Parking
    • Total spaces: 2
    • Parking features: Concrete, Driveway, Garage
    • Attached garage spaces: 2
    Features
    • Levels: Three Or More
    • Stories: 3
    • Patio & porch: Deck, Front Porch, Patio
    • Exterior features: Fenced Yard
    • Has view: Yes
    Lot
    • Size: 7,405 Square Feet
    • Features: Corner Lot, Landscaped
    Details
    • Parcel number: 066902559347000 0337916
    • Zoning: PUD
    • Special conditions: Standard

    Construction

    Type & style
    • Home type: SingleFamily
    • Architectural style: Craftsman
    • Property subtype: Single Family Residence, Residential
    Materials
    • Fiber Cement
    • Roof: Shingle
    Condition
    • New construction: No
    • Year built: 2006

    Utilities & green energy

    • Sewer: Public Sewer
    • Water: Public

    Community & HOA

    Community
    • Features: Sidewalks, Other
    • Subdivision: Sunset Oaks
    HOA
    • Has HOA: Yes
    • Amenities included: Playground
    • Services included: Maintenance Grounds
    • HOA fee: $400 annually
    Location
    • Region: Holly Springs

    Financial & listing details

    • Price per square foot: $212/sqft
    • Tax assessed value: $666,700
    • Annual tax amount: $5,757
    • Date on market: 4/18/2026

    Price history

    DateEventPrice
    5/20/2026Sold$720,950+4.5%$212/sqft
    Source: Doorify MLS #10160807 Report a problem
    4/19/2026Pending sale$689,900$203/sqft
    Source: Doorify MLS #10160807 Report a problem
    4/18/2026Listed for sale$689,900+107.8%$203/sqft
    Source: Doorify MLS #10160807 Report a problem
    8/31/2006Sold$332,000$98/sqft
    Source: Public Record Report a problem

    Public tax history

    YearProperty taxesTax assessment
    2025$5,758 +0.4%$666,700
    2024$5,734 +33.8%$666,700 +68.6%
    2023$4,286 +3.6%$395,518
    2022$4,138 +1.9%$395,518
    2021$4,061 $395,518
    2020$4,061 -4%$395,518 +13.1%
    2019$4,228 $349,738
    2018$4,228 +14.8%$349,738
    2017$3,684 +1.4%$349,738
    2016$3,633 -2.3%$349,738 -0.7%
    2015$3,718 +3.6%$352,332
    2014$3,589 $352,332
    2013-- $352,332
    2012-- $352,332
    2011-- $352,332
    2010-- $352,332
    2009-- $352,332
    2008-- --
    2007-- --
    Find assessor info on the county website

    Neighborhood: Sunset Oaks

    Nearby schools

    GreatSchools rating
    Schools provided by the listing agent
    • Elementary: Wake - Middle Creek
    • Middle: Wake - Holly Ridge
    • High: Wake - Middle Creek

    Source: Doorify MLS. This data may not be complete. We recommend contacting the local school district to confirm school assignments for this home.

    Get a cash offer in 3 minutes
    Find out how much your home could sell for in as little as 3 minutes with a no-obligation cash offer.
    Estimated market value
    $720,800
    Get a cash offer in 3 minutes
    Find out how much your home could sell for in as little as 3 minutes with a no-obligation cash offer.
    Estimated market value
    $720,800