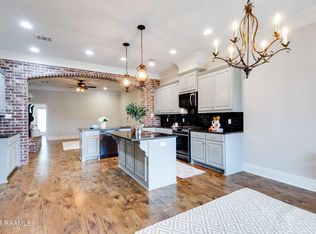
This stunning custom-built Acadian-style home, perfectly positioned on a corner lot, truly has it all--space, style, and move-in ready. From the welcoming front porch to the thoughtfully designed interior, every detail is made to impress.Inside, you'll find four bedrooms and three full bathrooms, along with a versatile front room that can easily serve as a formal dining space, home office, playroom, or additional living area. The kitchen is a showstopper, featuring a large island, crisp white cabinetry, and rich wood floors, all flowing seamlessly into a bright dining area filled with natural light.A striking brick accent wall with wood beam adds character and definition between the kitchen and living room, where a gas-burning masonry fireplace creates the perfect cozy focal point.Step outside to your private covered patio complete with a built-in grill--ideal for relaxing evenings and entertaining guests year-round. The fully fenced backyard also offers double gate access for added convenience. Garage is also very spacious and features a large storage closet!Additional upgrades include custom plantation shutters throughout, a whole-house Generac generator, and gutters for peace of mind.Enjoy all the perks of this vibrant community, including scenic tree lined walking path in the 4-acre park with two pavilion areas, tranquil stocked ponds, and a resort-style pool just in time for summer! With neighborhood events throughout the year and a prime location just minutes from Costco, shopping, and popular dining spots, this home offers the perfect blend of comfort and lifestyle. Call to make it yours today!
Sold
Price Unknown
101 Olivewood Dr, Lafayette, LA 70508
4beds
2,317sqft
Single Family Residence
Built in 2016
9,147 Square Feet Lot
$425,000 Zestimate®
$--/sqft
$2,602 Estimated rent
Home value
$425,000
$404,000 - $446,000
$2,602/mo
Zestimate® history
Owner options
List your home for rent
$2,602/mo
Rent Zestimate®
Find your next renter with Zillow Rental Manager. Plus, with online applications, you can quickly screen prospective tenants – for free.
$2,602/mo
Rent Zestimate®
Refinance and save
$750/mo
Est. payment
Refinancing to a lower rate could help reduce your monthly payments and save thousands over the life of the loan.
$750/mo
Est. payment
Explore your selling options
Work with a Zillow partner agent
Leverage their expertise and Zillow's premium Showcase listings to get your home seen by more buyers.
Get startedList with your own agent
Get your home in front of millions of buyers by listing it on Zillow.
Learn how to do itSell it yourself
Take full control of how buyers see your home on Zillow by listing For Sale by Owner (FSBO).
List your homeWhat's special
Four bedroomsFully fenced backyardDouble gate accessCrisp white cabinetryCorner lotWelcoming front porchVersatile front room
Zillow last checked:
Listing updated:
Listed by:
Lindsay Vella,
Dwight Andrus Real Estate Agency, LLC,
Dawn Williams-Deare,
Dwight Andrus Real Estate Agency, LLC
Source: RAA,MLS#: 2600003375
Facts & features
Interior
Bedrooms & bathrooms
- Bedrooms: 4
- Bathrooms: 3
- Full bathrooms: 3
Heating
- Central
Cooling
- Central Air
Appliances
- Included: Dishwasher, Disposal, Gas Cooktop, Microwave, Gas Stove Con
- Laundry: Electric Dryer Hookup, Washer Hookup
Features
- High Ceilings, Crown Molding, Double Vanity, Kitchen Island, Separate Shower, Granite Counters
- Flooring: Tile, Wood
- Windows: Window Treatments, Double Pane Windows
- Number of fireplaces: 1
- Fireplace features: 1 Fireplace, Gas, Gas Log, Masonry, Ventless
Interior area
- Total interior livable area: 2,317 sqft
Property
Parking
- Total spaces: 2
- Parking features: Attached, Garage, Garage Faces Side
- Garage spaces: 2
Features
- Stories: 1
- Patio & porch: Open, Porch
- Exterior features: Lighting
- Fencing: Full,Wood,Gate
- Waterfront features: Pond, Walk To
Lot
- Size: 9,147 Square Feet
- Dimensions: 64 x 106 x 78 x 120
- Features: 0 to 0.5 Acres, Corner Lot, Level
Details
- Parcel number: 6160499
- Special conditions: Arms Length,Third Party Approval
- Other equipment: Generator
Construction
Type & style
- Home type: SingleFamily
- Architectural style: Acadian
- Property subtype: Single Family Residence
Materials
- Brick Veneer, HardiPlank Type, Frame
- Foundation: Slab
- Roof: Composition
Condition
- Resale
- Year built: 2016
Utilities & green energy
- Electric: Elec: City
- Gas: Gas: Delta Utilities
- Sewer: Public Sewer
Community & HOA
Community
- Features: Pool, Park
- Subdivision: The Woodlands of Acadiana
HOA
- Has HOA: Yes
- Amenities included: Pool
- Services included: Maintenance Grounds, Other - See Remarks
- HOA fee: $750 annually
Location
- Region: Lafayette
Financial & listing details
- Tax assessed value: $346,750
- Annual tax amount: $3,648
- Date on market: 4/20/2026
- Exclusions: Refrigerator
- Electric utility on property: Yes
Price history
| Date | Event | Price |
|---|---|---|
| 6/9/2026 | Sold | -- |
Source:  RAA #2600003375 Report a problem RAA #2600003375 Report a problem | ||
| 5/8/2026 | Pending sale | $425,000$183/sqft |
Source: RAA #2600003375 Report a problem | ||
| 4/20/2026 | Listed for sale | $425,000+2.9%$183/sqft |
Source: RAA #2600003375 Report a problem | ||
| 10/30/2025 | Sold | -- |
Source: RAA #2500002266 Report a problem | ||
| 10/26/2025 | Pending sale | $413,000$178/sqft |
Source: RAA #2500002266 Report a problem | ||
| 9/18/2025 | Price change | $413,000-0.5%$178/sqft |
Source: RAA #2500002266 Report a problem | ||
| 8/13/2025 | Listed for sale | $415,000+9.2%$179/sqft |
Source: RAA #2500002266 Report a problem | ||
| 1/4/2021 | Sold | -- |
Source: RAA #20005606 Report a problem | ||
| 10/22/2020 | Pending sale | $379,900$164/sqft |
Source: Latter & Blum #20005606 Report a problem | ||
| 6/26/2020 | Listed for sale | $379,900$164/sqft |
Source: Latter & Blum #20005606 Report a problem | ||
| 11/15/2016 | Sold | -- |
Source: Public Record Report a problem | ||
Public tax history
| Year | Property taxes | Tax assessment |
|---|---|---|
| 2024 | $3,648 +4.1% | $34,675 +3.5% |
| 2023 | $3,506 0% | $33,516 |
| 2022 | $3,507 -0.3% | $33,516 |
| 2021 | $3,519 +0.3% | $33,516 |
| 2020 | $3,507 +4.3% | $33,516 |
| 2019 | $3,364 -1.7% | $33,516 |
| 2018 | $3,420 +488.7% | $33,516 +488% |
| 2017 | $581 | $5,700 |
Find assessor info on the county website
Neighborhood: 70508
Nearby homes
- $414,300-- bd-- ba2.4k sqft103 Olivewood Dr, Lafayette, LA 70508Off Market

- $--3 bd2 ba1.8k sqft207 Narrow Way, Lafayette, LA 70508Sold
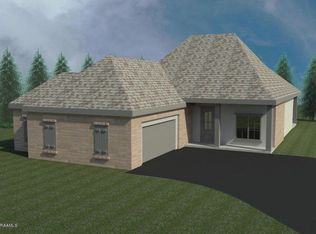
- $---- bd-- ba1.8k sqft207 Narrow Way Dr, Lafayette, LA 70508Sold
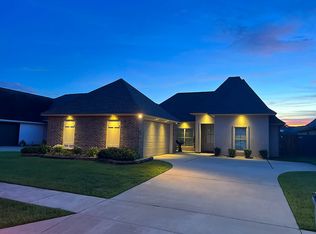
- $325,6003 bd2 ba1.7k sqft206 Narrow Way Dr, Lafayette, LA 70508Off Market
- $344,000-- bd-- ba1.8k sqft105 Olivewood Dr, Lafayette, LA 70508Off Market
- $453,700-- bd-- ba2.4k sqft205 Narrow Way Dr, Lafayette, LA 70508Off Market
- $--4 bd3 ba1.9k sqft208 Narrow Way Dr, Lafayette, LA 70508Sold
- $--4 bd3 ba2.4k sqft100 Olivewood Dr, Lafayette, LA 70508Sold
Nearby schools
GreatSchools rating
- 8/10Ernest Gallet Elementary SchoolGrades: PK-5Distance: 1.7 mi
- 8/10Broussard Middle SchoolGrades: 6-8Distance: 3.9 mi
- 10/10Southside High SchoolGrades: 9-12Distance: 4.5 mi
Schools provided by the listing agent
- Elementary: Ernest Gallet
- Middle: Broussard
- High: Southside
Source: RAA. This data may not be complete. We recommend contacting the local school district to confirm school assignments for this home.
Sell for more on Zillow
Get a Zillow Showcase℠ listing at no additional cost and you could sell for .
$425,000
2% more
+$8,500
With Zillow Showcase(estimated)
$433,500
- Louisiana
- Lafayette Parish
- Lafayette
- 70508
- 101 Olivewood Dr
Nearby cities
Nearby zip codes
Other Lafayette Topics
