Tucked into a quiet corner cul-de-sac in one of Folsom's most desirable neighborhoods, this beautifully updated single-story home is truly move-in ready. From the heavy oak front door with its glass window to the last coat of paint and generous boat/RV parking, no detail has been overlooked. The remodeled kitchen is the heart of the home, featuring custom cabinetry with pull-out drawers and a Lazy Susan, granite countertops with full backsplash, a gas cooktop, and stainless steel appliances. Both bathrooms have been fully remodeled with custom cabinetry and granite counters. The hallway bath includes an upgraded jetted tub and skylight, while the primary suite offers a stunning no-step roll-in shower with custom bronze hardware and hand rails, thoughtfully designed to be fully ADA compliant. Widened doorways and pocket doors throughout add to the home's easy, accessible flow. Laminate wood flooring runs through most of the home, complemented by a cozy gas fireplace, custom LED lighting on dimmers, and newer vinyl windows in the kitchen and eating area. A two-speed whole-house fan means many summer nights won't need the A/C much and the HVAC system itself was professionally replaced just a couple of years ago. Additional peace-of-mind upgrades include a whole-house water filtration system, a newer 50-gallon water heater, leaf-guard gutters, and a Ring video doorbell. Step outside to a large covered patio with fan, lighting, and outlets under an 18'x18' overhang ideal for shaded entertaining year-round plus an expansive open patio area beyond. The lot is beautifully landscaped with mature trees, newly added evergreens, palms, and crepe myrtle, all on an automatic drip irrigation system. An enlarged driveway and additional code-approved parking on the side yard offer plenty of room for vehicles, a boat, or an RV. You'll LOVE this Willow Creek Neighborhood home located just a few hundred yards to BT Collins park and greenspace. Don't forget the indoor laundry, custom wood blinds throughout, privacy screens on every window and solar-powered security flood lights. This is a rare combination of thoughtful accessibility features, high-end finishes, and true pride of ownership a wonderful place to call home.
Pending
$689,900
101 Oneill Ct, Folsom, CA 95630
3beds
1,272sqft
Single Family Residence
Built in 1989
9,570 Square Feet Lot
$680,000 Zestimate®
$542/sqft
$-- HOA
What's special
Cozy gas fireplaceQuiet corner cul-de-sacLeaf-guard guttersStainless steel appliancesCustom wood blinds throughoutSolar-powered security flood lightsTwo-speed whole-house fan
- 59 days
- 278
- 4
Zillow last checked:
Listing updated:
Listed by:
Peter Scott DRE #01472227 916-606-7772,
Scott Realty
Source: MetroList Services of CA,MLS#: 226092660Originating MLS: MetroList Services, Inc.
Facts & features
Interior
Bedrooms & bathrooms
- Bedrooms: 3
- Bathrooms: 2
- Full bathrooms: 2
Dining room
- Features: Breakfast Nook, Bar
Kitchen
- Features: Pantry Cabinet, Granite Counters
Heating
- Central, Fireplace(s)
Cooling
- Ceiling Fan(s), Central Air, Whole House Fan
Appliances
- Included: Free-Standing Gas Range, Gas Water Heater, Range Hood, Disposal, Free-Standing Gas Oven
- Laundry: Inside Room
Features
- Flooring: Carpet, Laminate
- Number of fireplaces: 1
- Fireplace features: Brick, Family Room
Interior area
- Total structure area: 0
- Total interior livable area: 1,272 sqft
Video & virtual tour
Property
Parking
- Total spaces: 6
- Parking features: RV Access/Parking, RV Possible, Garage Door Opener, Garage Faces Front
- Garage spaces: 2
- Uncovered spaces: 4
Lot
- Size: 9,570 Square Feet
- Features: Auto Sprinkler F&R, Corner Lot, Court, Cul-De-Sac
Details
- Parcel number: 07108400390000
- Zoning: R-1-M
- Special conditions: Standard
Construction
Type & style
- Home type: SingleFamily
- Property subtype: Single Family Residence
Materials
- Stucco, Wood
- Foundation: Slab
- Roof: Composition
Condition
- Year built: 1989
Utilities & green energy
- Electric: 220 Volts
- Sewer: Sewer in Street, Public Sewer
- Water: Public, Water District
- Utilities for property: Cable Available, Sewer In & Connected, Underground Utilities, Natural Gas Connected
Community & HOA
Location
- Region: Folsom
Financial & listing details
- Price per square foot: $542/sqft
- Tax assessed value: $332,837
- Price range: $689.9K - $689.9K
- Date on market: 7/22/2026
Estimated market value
$680,000
$646,000 - $714,000
$2,858/mo
Price history
| Date | Event | Price |
|---|---|---|
| 9/11/2026 | Pending sale | $689,900$542/sqft |
Source: MetroList Services of CA #226092660 Report a problem | ||
| 9/10/2026 | Listed for sale | $689,900$542/sqft |
Source: MetroList Services of CA #226092660 Report a problem | ||
| 8/11/2026 | Pending sale | $689,900$542/sqft |
Source: MetroList Services of CA #226092660 Report a problem | ||
| 7/22/2026 | Listed for sale | $689,900+164.3%$542/sqft |
Source: MetroList Services of CA #226092660 Report a problem | ||
| 4/10/2013 | Sold | $261,000$205/sqft |
Source: Public Record Report a problem | ||
Public tax history
| Year | Property taxes | Tax assessment |
|---|---|---|
| 2026 | -- | $332,837 +2% |
| 2025 | $3,677 +2.1% | $326,312 +2% |
| 2024 | $3,602 +1.9% | $319,915 +2% |
| 2023 | $3,536 +1.6% | $313,643 +2% |
| 2022 | $3,481 +1.4% | $307,494 +2% |
| 2021 | $3,432 +1.3% | $301,465 +1% |
| 2020 | $3,389 +2.1% | $298,375 +3.6% |
| 2019 | $3,318 +2.4% | $288,114 +2% |
| 2018 | $3,240 +6.8% | $282,466 +2% |
| 2017 | $3,034 +0.2% | $276,928 +2% |
| 2016 | $3,029 +8.8% | $271,499 +1.5% |
| 2015 | $2,783 | $267,422 +2% |
| 2014 | $2,783 | $262,184 +38.3% |
| 2013 | -- | $189,570 +2% |
| 2012 | -- | $185,854 +2% |
| 2011 | -- | $182,210 +0.8% |
| 2010 | -- | $180,849 +1.8% |
| 2008 | -- | $177,727 +2% |
| 2007 | -- | $174,243 +2% |
| 2006 | -- | $170,828 +2% |
| 2005 | -- | $167,479 +2% |
| 2004 | -- | $164,196 +1.9% |
| 2003 | -- | $161,188 +2% |
| 2002 | -- | $158,028 +2% |
| 2001 | -- | $154,931 +2% |
| 2000 | -- | $151,894 |
Find assessor info on the county website
Monthly payment
Est. payment
Payment breakdown
Explore the cost of this home by adjusting the details. Changes won't be saved.Climate risks
Neighborhood: Briggs Ranch

Similar homes
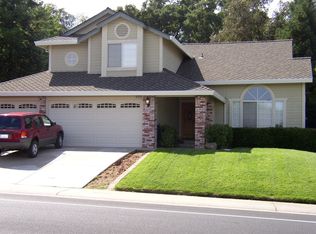
- $649,0003 bd2 ba1.4k sqft119 Dyrell Way, Folsom, CA 95630For Sale
 MLS ID #226095587, Lance Dengate. MetroList Services of CA
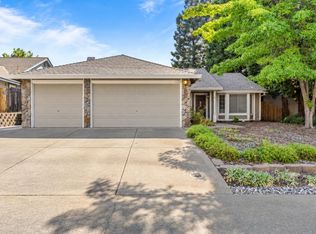
 - $649,5003 bd2 ba1.5k sqft1160 Cobblefields Ct, Folsom, CA 95630For Sale
 MLS ID #226108028, Owen Taylor. MetroList Services of CA
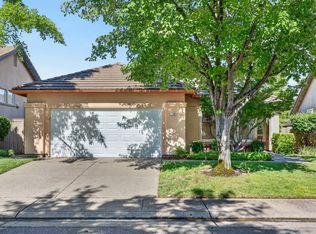
 - $739,0004 bd3 ba1.8k sqft551 Gage Ct, Folsom, CA 95630For Sale
 MLS ID #226110628, Joe Cavazos. MetroList Services of CA
 - $735,0003 bd2 ba1.6k sqft2202 Acorn Ridge Ct, Folsom, CA 95630For Sale
 MLS ID #226107427, Veronica Lugo. MetroList Services of CA
Local buyer's agents are ready to help
