Skip main navigation
Sold for $255,000
  • $255,000

    101 ORANGE TREE STREET, POMONA PARK, FL 32181

    4beds
    1,976sqft
    Manufactured Home, Single Family Residence
    Built in 2025
    1.18 Acres Lot
    $243,900 Zestimate®
    $129/sqft
    $-- Estimated rent

    Home value

    $243,900

    $217,000 - $271,000

    Not available

    Zestimate® history
    Loading
    Loading...

    Owner options

    List your home for rent

    Find your next renter with Zillow Rental Manager. Plus, with online applications, you can quickly screen prospective tenants – for free.

    Learn more
    Refinance and save

    $1,857/mo

    Est. payment

    Refinancing to a lower rate could help reduce your monthly payments and save thousands over the life of the loan.

    See today's rates

    $1,857/mo

    Est. payment

    Explore your selling options

    Work with a Zillow partner agent

    Leverage their expertise and Zillow's premium Showcase listings to get your home seen by more buyers.

    Get started

    List with your own agent

    Get your home in front of millions of buyers by listing it on Zillow.

    Learn how to do it

    Sell it yourself

    Take full control of how buyers see your home on Zillow by listing For Sale by Owner (FSBO).

    List your home

    What's special

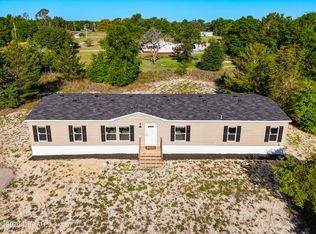
    Welcome to 101 Orange Tree St in Pomona Park, Florida—a brand new, never-lived-in 4 bedroom, 3 bathroom manufactured home on 1.18 acres. This home features 1,976 square feet of thoughtfully designed living space, including two separate living areas that provide plenty of room for entertaining, relaxing, or accommodating multi-generational living. The open layout connects the main living area to a spacious kitchen, creating a functional flow for everyday living. All bedrooms are generously sized, with a split-bedroom design that offers privacy for guests or family members. With three full bathrooms, morning routines and hosting visitors are made easy. Situated on over an acre, the property provides ample space for outdoor activities, storage, or future additions, with no HOA restrictions to limit your options. Everything is brand new—from the home itself to its systems and finishes—offering peace of mind and low maintenance for years to come. If you’re looking for a move-in ready new home with land and room to grow, this property is a must-see. Brand new well, septic, hvac, roof, water heater, appliances, etc.

    Zillow last checked:

    Listing updated:

    Listed by:

    Debby Sommer 386-414-0162,

    EXP REALTY LLC 888-883-8509

    Bought with:

    Non-Member Agent

    STELLAR NON-MEMBER OFFICE

    Source: Stellar MLS,MLS#: V4948592MLS LogoOriginating MLS: Sarasota - Manatee

    Facts & features

    Interior

    Bedrooms & bathrooms
    • Bedrooms: 4
    • Bathrooms: 3
    • Full bathrooms: 3
    Primary bedroom
    • Features: En Suite Bathroom, Walk-In Closet(s)
    • Level: First
    • Area: 192 Square Feet
    • Dimensions: 16x12
    Bedroom 2
    • Features: Walk-In Closet(s)
    • Level: First
    • Area: 132 Square Feet
    • Dimensions: 11x12
    Bedroom 3
    • Features: Built-in Closet
    • Level: First
    • Area: 130 Square Feet
    • Dimensions: 13x10
    Bedroom 4
    • Features: Walk-In Closet(s)
    • Level: First
    • Area: 112 Square Feet
    • Dimensions: 14x8
    Primary bathroom
    • Features: Shower No Tub
    • Level: First
    Dining room
    • Level: First
    • Area: 120 Square Feet
    • Dimensions: 10x12
    Family room
    • Level: First
    • Area: 228 Square Feet
    • Dimensions: 19x12
    Kitchen
    • Level: First
    • Area: 120 Square Feet
    • Dimensions: 10x12
    Living room
    • Level: First
    • Area: 240 Square Feet
    • Dimensions: 20x12
    Heating
    • Electric
    Cooling
    • Central Air
    Appliances
    • Included: Dishwasher, Electric Water Heater, Range, Range Hood, Refrigerator
    • Laundry: In Kitchen, Inside, Laundry Room
    Features
    • Eating Space In Kitchen, Living Room/Dining Room Combo, Open Floorplan, Primary Bedroom Main Floor, Split Bedroom, Thermostat, Walk-In Closet(s)
    • Flooring: Carpet, Luxury Vinyl
    • Windows: Window Treatments
    • Has fireplace: No
    Interior area
    • Total structure area: 1,976
    • Total interior livable area: 1,976 sqft

    Property

    Parking
    • Parking features: Driveway
    • Has uncovered spaces: Yes
    Features
    • Levels: One
    • Stories: 1
    • Patio & porch: Porch, Rear Porch, Side Porch
    • Exterior features: None
    Lot
    • Size: 1.18 Acres
    • Dimensions: 205' x 250.58'
    • Features: Cleared, Corner Lot, Level, Unincorporated
    Details
    • Parcel number: 011226273000000180
    • Zoning: AG
    • Special conditions: None

    Construction

    Type & style
    • Home type: MobileManufactured
    • Property subtype: Manufactured Home, Single Family Residence
    Materials
    • Vinyl Siding
    • Foundation: Pillar/Post/Pier
    • Roof: Shingle
    Condition
    • Completed
    • New construction: Yes
    • Year built: 2025

    Utilities & green energy

    • Sewer: Septic Tank
    • Water: Well
    • Utilities for property: Electricity Connected, Underground Utilities, Water Connected

    Community & HOA

    Community
    • Pet fee: $0 monthly
    • Subdivision: FOREST HILLS ESTATES
    HOA
    • Has HOA: No
    Location
    • Region: Pomona Park

    Financial & listing details

    • Price per square foot: $129/sqft
    • Tax assessed value: $5,900
    • Annual tax amount: $239
    • Date on market: 4/19/2026
    • Cumulative days on market: 47 days
    • Listing terms: Cash,Conventional,FHA,USDA Loan,VA Loan
    • Ownership: Fee Simple
    • Total actual rent: 0
    • Electric utility on property: Yes
    • Road surface type: Dirt, Paved
    • Body type: Double Wide

    Price history

    DateEventPrice
    7/8/2026Contingent$248,000-2.7%$126/sqft
    Source: Stellar MLS #V4948592 Report a problem
    7/6/2026Sold$255,000+2.8%$129/sqft
    Source: Stellar MLS #V4948592 Report a problem
    6/6/2026Pending sale$248,000$126/sqft
    Source: Stellar MLS #V4948592 Report a problem
    5/13/2026Price change$248,000-7.5%$126/sqft
    Source: eXp Realty #V4948592 Report a problem
    4/19/2026Listed for sale$268,000+1002.9%$136/sqft
    Source: Stellar MLS #V4948592 Report a problem
    11/18/2024Sold$24,300$12/sqft
    Source: Public Record Report a problem

    Public tax history

    YearProperty taxesTax assessment
    2015$103 +1.4%$5,900
    2014$101 -0.9%$5,900
    2013$102 +5.1%$5,900
    2012$97 +0.4%$5,900
    2011$97 -42.8%$5,900 -41.2%
    2010$169 $10,030
    Find assessor info on the county website

    Neighborhood: 32181

    Nearby schools

    GreatSchools rating
    Schools provided by the listing agent
    • Elementary: Middleton-Burney Elementary School
    • Middle: Crescent City Jr/Sr High School
    • High: Crescent City Jr/Sr High School

    Source: Stellar MLS. This data may not be complete. We recommend contacting the local school district to confirm school assignments for this home.