Trex deck. Large fully fenced yard. Family room with gas fireplace. Whole house generator. Hardwood floors. Laundry room on main level. It’s here – the house that you never thought you would find. Desirable Upper Dublin school district and neighborhood, well-built brick and siding house with a garage, a deck and just enough outside area to enjoy but not be overwhelmed with maintenance. This lovely property offers a welcoming blend of charm, space, and thoughtful updates. With this house, when we say move-in condition, we mean it. Step into an enclosed porch entry where your mail and packages are out of the elements. Under all the carpeting throughout the house are pristine hardwood floors that are ready to be revealed and enjoyed. Special touches include solid brass door knobs throughout, tilt-in double pane windows, a brick gas fireplace in the family room and pocket doors from the dining room to the kitchen. For peace of mind, there is a whole house generator. The eat-in kitchen has more than ample storage with gas cooking, loads of counter space, custom backsplash and under counter lighting with one switch action. The breakfast room is airy and bright, with doors leading out to the deck. A laundry room on the main level is a definite convenience with a broom closet, cabinets and access to the basement. A half bath on the main level is handy. The full basement offers excellent storage and the potential for future living space. Beautiful landscaping with mature flowering bushes provides great curb appeal, while the composite deck in the back is perfect for relaxing or entertaining outdoors. Being fully fenced, pets and small children are protected. Lovingly maintained throughout, this property stands out not only for its features but also for the care it has received. East Oreland is well known for its sense of community, such as an annual yard sale, luminaries at holiday time, Fourth of July parade, EONA (neighborhood social and philanthropic women’s group), and others. The property is convenient to major routes, such as PA Tnpk and Rt. 309. Post office, casual eateries and hardware store are just a very short walk away. Houses like this in such a great neighborhood are hard to find. Don’t miss your chance to see this beauty in person. Make an appointment to see it today.
Sold for $550,000
$550,000
101 Orlando Ave, Oreland, PA 19075
3beds
2,000sqft
Single Family Residence
Built in 1939
8,862 Square Feet Lot
$563,700 Zestimate®
$275/sqft
$2,987 Estimated rent
Home value
$563,700
$524,000 - $603,000
$2,987/mo
Zestimate® history
Owner options
List your home for rent
$2,987/mo
Rent Zestimate®
Find your next renter with Zillow Rental Manager. Plus, with online applications, you can quickly screen prospective tenants – for free.
$2,987/mo
Rent Zestimate®
Refinance and save
$3,597/mo
Est. payment
Refinancing to a lower rate could help reduce your monthly payments and save thousands over the life of the loan.
$3,597/mo
Est. payment
Explore your selling options
Work with a Zillow partner agent
Leverage their expertise and Zillow's premium Showcase listings to get your home seen by more buyers.
Get startedList with your own agent
Get your home in front of millions of buyers by listing it on Zillow.
Learn how to do itSell it yourself
Take full control of how buyers see your home on Zillow by listing For Sale by Owner (FSBO).
List your homeWhat's special
Beautiful landscapingFull basementLarge fully fenced yardEat-in kitchenMature flowering bushesTrex deckBreakfast room
Zillow last checked:
Listing updated:
Listed by:
Patricia Crane 215-913-6512,
Keller Williams Real Estate-Horsham
Bought with:
Maria Saxon, RS332799
Coldwell Banker Realty
Source: Bright MLS,MLS#: PAMC2152662
Facts & features
Interior
Bedrooms & bathrooms
- Bedrooms: 3
- Bathrooms: 2
- Full bathrooms: 1
- 1/2 bathrooms: 1
- Main level bathrooms: 1
Rooms
- Room types: Living Room, Dining Room, Primary Bedroom, Bedroom 2, Bedroom 3, Kitchen, Family Room, Breakfast Room, Laundry
Primary bedroom
- Level: Upper
- Area: 204 Square Feet
- Dimensions: 17 x 12
Bedroom 2
- Level: Upper
- Area: 170 Square Feet
- Dimensions: 17 x 10
Bedroom 3
- Level: Upper
- Area: 156 Square Feet
- Dimensions: 13 x 12
Breakfast room
- Level: Main
- Area: 100 Square Feet
- Dimensions: 10 x 10
Dining room
- Features: Chair Rail
- Level: Main
- Area: 156 Square Feet
- Dimensions: 13 x 12
Family room
- Features: Fireplace - Gas
- Level: Main
- Area: 252 Square Feet
- Dimensions: 21 x 12
Kitchen
- Features: Kitchen - Gas Cooking
- Level: Main
- Area: 140 Square Feet
- Dimensions: 14 x 10
Laundry
- Level: Main
- Area: 45 Square Feet
- Dimensions: 9 x 5
Living room
- Level: Main
- Area: 216 Square Feet
- Dimensions: 18 x 12
Heating
- Forced Air, Natural Gas
Cooling
- Central Air, Electric
Appliances
- Included: Gas Water Heater
- Laundry: Main Level, Laundry Room
Features
- Butlers Pantry, Walk-In Closet(s)
- Flooring: Wood
- Doors: Storm Door(s)
- Windows: Double Pane Windows, Bay/Bow, Casement
- Basement: Full
- Number of fireplaces: 1
- Fireplace features: Gas/Propane, Brick
Interior area
- Total structure area: 2,000
- Total interior livable area: 2,000 sqft
- Finished area above ground: 2,000
Property
Parking
- Total spaces: 5
- Parking features: Garage Faces Front, Storage, Attached, Driveway
- Attached garage spaces: 1
- Uncovered spaces: 4
Accessibility
- Accessibility features: None
Features
- Levels: Two
- Stories: 2
- Patio & porch: Deck, Porch
- Exterior features: Awning(s)
- Pool features: None
- Fencing: Full,Wrought Iron
Lot
- Size: 8,862 Square Feet
Details
- Additional structures: Above Grade
- Parcel number: 540012934008
- Zoning: RESIDENTIAL
- Special conditions: Standard
Construction
Type & style
- Home type: SingleFamily
- Architectural style: Traditional
- Property subtype: Single Family Residence
Materials
- Brick, Vinyl Siding
- Foundation: Concrete Perimeter
Condition
- New construction: No
- Year built: 1939
Utilities & green energy
- Sewer: Public Sewer
- Water: Public
Community & HOA
Community
- Subdivision: East Oreland
HOA
- Has HOA: No
Location
- Region: Oreland
- Municipality: UPPER DUBLIN TWP
Financial & listing details
- Price per square foot: $275/sqft
- Tax assessed value: $162,700
- Annual tax amount: $8,133
- Date on market: 9/19/2025
- Listing agreement: Exclusive Right To Sell
- Inclusions: Whole House Generator, Refrigerator, Washer, Dryer, Microwave, Custom Cabinet In Family Room, 2 Workbenches And Storage Cabinet & Shelves In Basement
- Ownership: Fee Simple
Price history
| Date | Event | Price |
|---|---|---|
| 12/17/2025 | Sold | $550,000$275/sqft |
Source:  Bright MLS #PAMC2152662 Report a problem Bright MLS #PAMC2152662 Report a problem | ||
| 12/2/2025 | Pending sale | $550,000$275/sqft |
Source: Bright MLS #PAMC2152662 Report a problem | ||
| 12/2/2025 | Listing removed | $550,000$275/sqft |
Source: Bright MLS #PAMC2152662 Report a problem | ||
| 11/3/2025 | Contingent | $550,000$275/sqft |
Source: Bright MLS #PAMC2152662 Report a problem | ||
| 10/29/2025 | Listed for sale | $550,000$275/sqft |
Source: Bright MLS #PAMC2152662 Report a problem | ||
| 10/20/2025 | Listing removed | $550,000$275/sqft |
Source: Bright MLS #PAMC2152662 Report a problem | ||
| 9/30/2025 | Price change | $550,000-4.3%$275/sqft |
Source: Bright MLS #PAMC2152662 Report a problem | ||
| 9/20/2025 | Listed for sale | $575,000$288/sqft |
Source: Bright MLS #PAMC2152662 Report a problem | ||
Public tax history
| Year | Property taxes | Tax assessment |
|---|---|---|
| 2025 | $8,075 +3% | $162,700 |
| 2024 | $7,844 | $162,700 |
| 2023 | $7,844 +3.5% | $162,700 |
| 2022 | $7,580 +2.9% | $162,700 |
| 2021 | $7,366 +2.3% | $162,700 |
| 2020 | $7,201 +2% | $162,700 |
| 2019 | $7,057 +2% | $162,700 |
| 2018 | $6,920 +2.7% | $162,700 |
| 2017 | $6,737 +2.5% | $162,700 |
| 2016 | $6,572 +3.3% | $162,700 |
| 2015 | $6,363 +2.6% | $162,700 |
| 2014 | $6,202 +2.6% | $162,700 |
| 2013 | $6,047 +4.1% | $162,700 |
| 2012 | $5,809 +5.3% | $162,700 |
| 2011 | $5,517 +9.6% | $162,700 |
| 2010 | $5,032 +3.7% | $162,700 |
| 2009 | $4,852 +7.5% | $162,700 |
| 2008 | $4,514 +3% | -- |
| 2007 | $4,383 +4.8% | -- |
| 2006 | $4,183 +4.3% | -- |
| 2005 | $4,010 +7.5% | -- |
| 2004 | $3,729 +4.5% | -- |
| 2003 | $3,568 +6.1% | -- |
| 2002 | $3,363 +4.9% | -- |
| 2000 | $3,207 +0.8% | -- |
| 1999 | $3,183 | -- |
Find assessor info on the county website
Neighborhood: 19075
Nearby homes
- $495,0003 bd1 ba1.8k sqft103 Orlando Ave, Oreland, PA 19075Off Market
- $439,7003 bd1 ba1.2k sqft107 Orlando Ave, Oreland, PA 19075Off Market
- $525,3003 bd2 ba1.8k sqft123 Twining Rd, Oreland, PA 19075Off Market
- $649,2004 bd2 ba2.1k sqft122 Twining Rd, Oreland, PA 19075Off Market
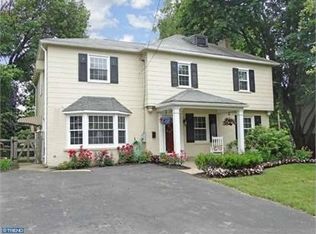
- $457,1003 bd1 ba1.5k sqft120 Twining Rd, Oreland, PA 19075Off Market
- $503,8003 bd2 ba1.9k sqft124 Twining Rd, Oreland, PA 19075Off Market
- $432,0004 bd1 ba1.3k sqft117 Twining Rd, Oreland, PA 19075Off Market
- $550,0004 bd2 ba2.9k sqft201 Twining Rd, Oreland, PA 19075Sold
Nearby schools
GreatSchools rating
- 9/10Jarrettown El SchoolGrades: K-5Distance: 2.4 mi
- 9/10Sandy Run Middle SchoolGrades: 6-8Distance: 0.8 mi
- 9/10Upper Dublin High SchoolGrades: 9-12Distance: 2.7 mi
Schools provided by the listing agent
- Elementary: Jarrettown
- Middle: Sandy Run
- High: Upper Dublin
- District: Upper Dublin
Source: Bright MLS. This data may not be complete. We recommend contacting the local school district to confirm school assignments for this home.
Get a cash offer in 3 minutes
Find out how much your home could sell for in as little as 3 minutes with a no-obligation cash offer.
Estimated market value
$563,700
Get a cash offer in 3 minutes
Find out how much your home could sell for in as little as 3 minutes with a no-obligation cash offer.
Estimated market value
$563,700
- Pennsylvania
- Montgomery County
- Oreland
- 19075
- 101 Orlando Ave
Nearby cities
Nearby zip codes
Other Oreland Topics
