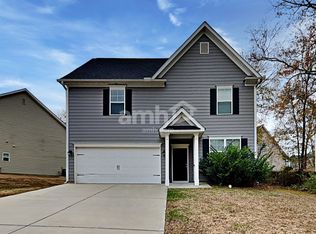
Welcome home to 101 Oscar Lane, where comfort, charm, and convenience come together in one of Atcheson Park’s most desirable corner-lot settings. Nestled in the heart of downtown Dallas, this beautiful 4-bedroom, 2.5-bath residence offers welcoming spaces both inside and out, from the classic rocking-chair front porch to the private, fenced backyard designed for making memories. Step through the front door and into a bright, two-story foyer that creates an immediate sense of warmth and openness. Just off the entry, a versatile room with elegant French doors provides the perfect space for a home office, reading room, or quiet retreat, while the formal dining room offers an inviting setting for holiday gatherings and special occasions. At the heart of the home, the cozy family room features a fireplace and flows seamlessly into the spacious kitchen, creating the ideal space for everyday living and entertaining. Thoughtfully designed with granite countertops, stained cabinetry, stainless steel appliances, a breakfast bar, and a sunny bay-window breakfast nook, the kitchen is sure to become a favorite gathering spot for family and friends. A convenient half bath and additional storage complete the main level. Upstairs, the generous primary suite offers a peaceful escape with a trey ceiling and a spa-inspired bath featuring dual vanities, a whirlpool tub, separate shower, private water closet, and a large walk-in closet. Three additional bedrooms, a full hall bath, and a centrally located laundry room provide comfort and convenience for everyone. The unfinished basement is already stubbed for a full bath and offers endless possibilities—whether you envision a home gym, media room, playroom, guest suite, or simply exceptional storage space. Outside, the level, fenced backyard is ready for backyard barbecues, outdoor play, gardening, or relaxing evenings under the stars. With shopping, dining, parks, and top-rated schools just minutes away, you'll love the lifestyle this exceptional home provides. 101 Oscar Lane isn’t just a place to live—it’s a place to feel at home.
Active
Price increase: $5K (6/18)
$374,900
101 Oscar Ln, Dallas, GA 30132
4beds
2,167sqft
Single Family Residence, Residential
Built in 2005
7,405 Square Feet Lot
$374,000 Zestimate®
$173/sqft
$19/mo HOA
What's special
Level fenced backyardPrivate fenced backyardGenerous primary suiteClassic rocking-chair front porchStainless steel appliancesSunny bay-window breakfast nookBreakfast bar
- 84 days |
- 462 |
- 28 |
Zillow last checked:
Listing updated:
Listed by:
Beth Motley,
Atlanta Communities 678-542-6114
Source: FMLS GA,MLS#: 7753399
Loading...
Facts & features
Interior
Bedrooms & bathrooms
- Bedrooms: 4
- Bathrooms: 3
- Full bathrooms: 2
- 1/2 bathrooms: 1
Rooms
- Room types: Basement
Primary bedroom
- Features: Oversized Master
- Level: Oversized Master
Bedroom
- Features: Oversized Master
Primary bathroom
- Features: Double Vanity, Separate Tub/Shower, Whirlpool Tub
Dining room
- Features: Separate Dining Room
Kitchen
- Features: Breakfast Bar, Breakfast Room, Cabinets Stain, Eat-in Kitchen, Stone Counters, View to Family Room
Heating
- Central, Natural Gas
Cooling
- Central Air, Electric, Multi Units
Appliances
- Included: Dishwasher, Disposal, Electric Range, Electric Water Heater, ENERGY STAR Qualified Water Heater, Microwave
- Laundry: In Hall, Upper Level
Features
- Crown Molding, Double Vanity, Entrance Foyer, Entrance Foyer 2 Story, High Ceilings 9 ft Main, Tray Ceiling(s), Walk-In Closet(s)
- Flooring: Hardwood, Laminate, Luxury Vinyl, Wood
- Windows: Double Pane Windows, Insulated Windows, Plantation Shutters
- Basement: Bath/Stubbed,Daylight,Full,Unfinished,Walk-Out Access
- Number of fireplaces: 1
- Fireplace features: Electric, Family Room
- Common walls with other units/homes: No Common Walls
Interior area
- Total structure area: 2,167
- Total interior livable area: 2,167 sqft
Video & virtual tour
Property
Parking
- Total spaces: 2
- Parking features: Attached, Garage Door Opener, Garage, Garage Faces Front, Kitchen Level
- Attached garage spaces: 2
Accessibility
- Accessibility features: None
Features
- Levels: Two
- Stories: 2
- Patio & porch: Covered, Front Porch
- Exterior features: Private Yard, Rain Gutters
- Pool features: None
- Has spa: Yes
- Spa features: Bath, None
- Fencing: Back Yard,Fenced,Privacy,Wood
- Has view: Yes
- View description: Neighborhood
- Waterfront features: None
- Body of water: None
Lot
- Size: 7,405 Square Feet
- Features: Back Yard, Cleared, Corner Lot, Front Yard, Landscaped, Level
Details
- Additional structures: None
- Parcel number: 064216
- Other equipment: None
- Horse amenities: None
Construction
Type & style
- Home type: SingleFamily
- Architectural style: Traditional,Other
- Property subtype: Single Family Residence, Residential
Materials
- Shingle Siding, Stone, Vinyl Siding
- Foundation: Concrete Perimeter
- Roof: Composition
Condition
- Resale
- New construction: No
- Year built: 2005
Utilities & green energy
- Electric: 110 Volts, 220 Volts in Laundry
- Sewer: Public Sewer
- Water: Public
- Utilities for property: Cable Available, Electricity Available, Natural Gas Available, Phone Available, Sewer Available, Underground Utilities, Water Available
Green energy
- Energy efficient items: None
- Energy generation: None
Community & HOA
Community
- Features: Curbs, Homeowners Assoc, Near Schools, Near Shopping, Near Trails/Greenway, Pool, Sidewalks, Street Lights, Other
- Security: Security System Owned, Smoke Detector(s)
- Subdivision: Atcheson Park
HOA
- Has HOA: Yes
- Services included: Reserve Fund, Swim
- HOA fee: $232 annually
- HOA phone: 770-374-1809
Location
- Region: Dallas
Financial & listing details
- Price per square foot: $173/sqft
- Tax assessed value: $320,550
- Annual tax amount: $3,940
- Date on market: 4/15/2026
- Cumulative days on market: 51 days
- Listing terms: Cash,Conventional,FHA,VA Loan
- Electric utility on property: Yes
- Road surface type: Asphalt, Paved
Estimated market value
$374,000
$355,000 - $393,000
$2,120/mo
Price history
| Date | Event | Price |
|---|---|---|
| 6/18/2026 | Price change | $374,900+1.4%$173/sqft |
Source: | ||
| 6/16/2026 | Listed for sale | $369,900$171/sqft |
Source: | ||
| 5/23/2026 | Pending sale | $369,900$171/sqft |
Source: | ||
| 5/4/2026 | Price change | $369,900-1.3%$171/sqft |
Source: | ||
| 4/15/2026 | Listed for sale | $374,900+76.9%$173/sqft |
Source: | ||
| 10/24/2005 | Sold | $211,900$98/sqft |
Source: Public Record Report a problem | ||
Public tax history
| Year | Property taxes | Tax assessment |
|---|---|---|
| 2025 | $3,921 -2.6% | $128,220 -0.5% |
| 2024 | $4,026 +8.1% | $128,812 +2.7% |
| 2023 | $3,726 +9.1% | $125,380 +20.2% |
| 2022 | $3,413 +24.4% | $104,352 +26.3% |
| 2021 | $2,744 -4.6% | $82,632 -3.3% |
| 2020 | $2,876 +8.8% | $85,484 +9.9% |
| 2018 | $2,644 +20.2% | $77,800 +18.6% |
| 2017 | $2,200 +33.3% | $65,572 +16.2% |
| 2016 | $1,650 | $56,424 -2.8% |
| 2015 | $1,650 | $58,076 +9.9% |
| 2014 | -- | $52,840 +10.6% |
| 2013 | $1,609 | $47,760 |
| 2012 | -- | -- |
| 2011 | -- | -- |
| 2010 | -- | -- |
| 2009 | -- | $66,240 -10.2% |
| 2008 | -- | $73,788 +0.5% |
| 2007 | -- | $73,404 +0.1% |
| 2006 | -- | $73,360 |
Find assessor info on the county website
Monthly payment
Est. payment$--/mo
Payment breakdown
Explore the cost of this home by adjusting the details. Changes won't be saved.All calculations are estimates and provided by Zillow, Inc. for informational purposes only. Actual amounts may vary.
HOA fees may include property taxes on listings classified as Co-Ops. Contact the listing agent and/or owner for fee details.
Mortgage interest rates are dependent on a number of factors, including credit score, down payment, and repayment length. Interest rate data provided by Zillow Group Marketplace, Inc. as of 1/1/1970 from various mortgage lenders with which we have lead or other similar arrangements; the Estimated Payment is an average of those rates.
See how much you could borrow to make a competitive offer.
Climate risks
Neighborhood: 30132
Nearby schools
GreatSchools rating
- 6/10Northside Elementary SchoolGrades: PK-5Distance: 1.6 mi
- 5/10Herschel Jones Middle SchoolGrades: 6-8Distance: 0.7 mi
- 5/10Paulding County High SchoolGrades: 9-12Distance: 3 mi
Schools provided by the listing agent
- Elementary: Northside - Paulding
- Middle: Herschel Jones
- High: Paulding County
Source: FMLS GA. This data may not be complete. We recommend contacting the local school district to confirm school assignments for this home.
A local agent can set up tours, give advice and negotiate with sellers.
- Georgia
- Paulding County
- Dallas
- 30132
- 101 Oscar Ln