Welcome to 101 Ostenbarker St, where the setting is just as memorable as the home itself. Tucked at the end of a cul-de-sac on 0.53 acres, this Maryville basement ranch offers mountain and countryside views, inviting outdoor spaces, and a layout designed for flexibility on both levels. From the covered front porch, step inside to warm hardwood flooring, a light-filled sitting room, and an updated kitchen that anchors the main level with custom cabinetry, leathered granite countertops, a farmhouse sink, kitchen island, under-cabinet lighting, pantry storage, GE Café appliances, microwave drawer, and a remote-operated vented hood. The kitchen opens naturally into the main living area, where a fireplace, recessed lighting, and comfortable gathering space create an easy connection between cooking, dining, and relaxing.
Large dining-room windows frame the backyard and rolling East Tennessee views, giving everyday meals a scenic backdrop. The main-level primary suite features a walk-in closet, dual vanity areas, soaking tub, and tiled walk-in shower, while additional main-level rooms offer options for bedrooms, office space, or everyday use. The finished walkout lower level expands the home with a large recreation area, wet bar, full bath, flexible rooms, storage, and direct access to the covered patio. Outside, the property continues to impress with an upper deck, covered lower patio, firepit area, open lawn, mature landscaping, and above-ground pool. Whether enjoying coffee on the deck, gathering around the firepit, or taking in the views from the backyard, this home offers a setting that feels connected to the best parts of East Tennessee living. Additional features include garage parking, workshop/storage areas, covered porch spaces, public water, and septic. Buyer to verify all information to buyer's satisfaction.
Closed
$755,000
101 Ostenbarker St, Maryville, TN 37804
3beds
3,808sqft
Single Family Residence, Residential
Built in 1993
0.53 Acres Lot
$755,200 Zestimate®
$198/sqft
$2,729 Estimated rent
Home value
$755,200
$717,000 - $793,000
$2,729/mo
Zestimate® history
Owner options
List your home for rent
$2,729/mo
Rent Zestimate®
Find your next renter with Zillow Rental Manager. Plus, with online applications, you can quickly screen prospective tenants – for free.
$2,729/mo
Rent Zestimate®
Refinance and save
$4,386/mo
Est. payment
Refinancing to a lower rate could help reduce your monthly payments and save thousands over the life of the loan.
$4,386/mo
Est. payment
Explore your selling options
Work with a Zillow partner agent
Leverage their expertise and Zillow's premium Showcase listings to get your home seen by more buyers.
Get startedList with your own agent
Get your home in front of millions of buyers by listing it on Zillow.
Learn how to do itSell it yourself
Take full control of how buyers see your home on Zillow by listing For Sale by Owner (FSBO).
List your homeWhat's special
Zillow last checked:
Listing updated:
Listed by:
Matt Beech 865-693-1111,
Wallace,
Stephen Beech,
Wallace
Bought with:
Michelle Sindy, 347359
Keller Williams Realty
Source: RealTracs MLS as distributed by MLS GRID,MLS#: 3262149
Facts & features
Interior
Bedrooms & bathrooms
- Bedrooms: 3
- Bathrooms: 3
- Full bathrooms: 3
Bedroom 1
- Features: Walk-In Closet(s)
- Level: Walk-In Closet(s)
Dining room
- Features: Formal
- Level: Formal
Other
- Features: Breakfast Room
- Level: Breakfast Room
Other
- Features: Office
- Level: Office
Heating
- Central, Electric
Cooling
- Central Air, Ceiling Fan(s)
Appliances
- Included: Dishwasher, Disposal, Dryer, Microwave, Range, Refrigerator, Oven, Washer
- Laundry: Washer Hookup, Electric Dryer Hookup
Features
- Walk-In Closet(s), Wet Bar, Ceiling Fan(s), Kitchen Island
- Flooring: Carpet, Wood, Tile
- Basement: Finished,Exterior Entry
- Number of fireplaces: 2
Interior area
- Total structure area: 3,808
- Total interior livable area: 3,808 sqft
- Finished area above ground: 2,244
- Finished area below ground: 1,564
Property
Parking
- Total spaces: 3
- Parking features: Garage Door Opener, Attached
- Attached garage spaces: 3
Features
- Levels: Two
- Patio & porch: Deck, Porch, Covered
- Has private pool: Yes
- Pool features: Above Ground
- Has view: Yes
- View description: Mountain(s)
Lot
- Size: 0.53 Acres
- Dimensions: 203 x 208 x 39 x 220
- Features: Cul-De-Sac, Rolling Slope
- Topography: Cul-De-Sac,Rolling Slope
Details
- Parcel number: 039J A 03200 000
- Special conditions: Standard
Construction
Type & style
- Home type: SingleFamily
- Architectural style: Traditional
- Property subtype: Single Family Residence, Residential
Materials
- Vinyl Siding, Other, Brick
Condition
- New construction: No
- Year built: 1993
Utilities & green energy
- Sewer: Septic Tank
- Water: Public
- Utilities for property: Electricity Available, Water Available
Community & HOA
Community
- Security: Smoke Detector(s)
- Subdivision: Delozier Place
Location
- Region: Maryville
Financial & listing details
- Price per square foot: $198/sqft
- Tax assessed value: $553,900
- Annual tax amount: $2,202
- Date on market: 5/6/2026
- Electric utility on property: Yes
Price history
| Date | Event | Price |
|---|---|---|
| 7/1/2026 | Sold | $755,000+0.8%$198/sqft |
Source:  RealTracs MLS as distributed by MLS GRID #3262149 Report a problem RealTracs MLS as distributed by MLS GRID #3262149 Report a problem | ||
| 6/4/2026 | Pending sale | $749,000$197/sqft |
Source:  East Tennessee Realtors #1339802 Report a problem East Tennessee Realtors #1339802 Report a problem | ||
| 5/6/2026 | Listed for sale | $749,000-2.1%$197/sqft |
Source: East Tennessee Realtors #1339802 Report a problem | ||
| 5/1/2026 | Listing removed | $764,900$201/sqft |
Source: East Tennessee Realtors #1333891 Report a problem | ||
| 4/24/2026 | Price change | $764,900-1.3%$201/sqft |
Source: East Tennessee Realtors #1333891 Report a problem | ||
| 3/24/2026 | Listed for sale | $775,000$204/sqft |
Source: East Tennessee Realtors #1333891 Report a problem | ||
| 2/17/2026 | Listing removed | $775,000$204/sqft |
Source: East Tennessee Realtors #1321570 Report a problem | ||
| 1/31/2026 | Pending sale | $775,000$204/sqft |
Source: East Tennessee Realtors #1321570 Report a problem | ||
| 11/15/2025 | Listed for sale | $775,000+181.8%$204/sqft |
Source: East Tennessee Realtors #1321570 Report a problem | ||
| 4/25/2014 | Sold | $275,000-1.6%$72/sqft |
Source: East Tennessee Realtors #856340 Report a problem | ||
| 2/23/2014 | Price change | $279,500-1.9%$73/sqft |
Source: Price & Associates Realtors, LLC #856340 Report a problem | ||
| 12/19/2013 | Price change | $284,900-1.7%$75/sqft |
Source: Price & Associates Realtors, LLC #856340 Report a problem | ||
| 10/22/2013 | Price change | $289,900-3.3%$76/sqft |
Source: Price & Associates Realtors, LLC #856340 Report a problem | ||
| 7/2/2013 | Price change | $299,900-3.2%$79/sqft |
Source: Wingman Realty #829967 Report a problem | ||
| 6/19/2013 | Listed for sale | $309,900+12.7%$81/sqft |
Source: Wingman Realty #829967 Report a problem | ||
| 4/29/2013 | Sold | $275,000-12.7%$72/sqft |
Source: Agent Provided Report a problem | ||
| 4/11/2013 | Price change | $314,900-1.6%$83/sqft |
Source: Wingman Realty #829967 Report a problem | ||
| 3/15/2013 | Price change | $319,900-1.5%$84/sqft |
Source: Wingman Realty #829967 Report a problem | ||
| 3/6/2013 | Price change | $324,900-1.5%$85/sqft |
Source: Wingman Realty #829967 Report a problem | ||
| 1/31/2013 | Price change | $329,900-1.5%$87/sqft |
Source: Wingman Realty #829967 Report a problem | ||
| 11/7/2012 | Listed for sale | $335,000+13.2%$88/sqft |
Source: Owner Report a problem | ||
| 3/24/2008 | Sold | $295,900+16%$78/sqft |
Source: Public Record Report a problem | ||
| 7/19/2007 | Sold | $255,000+24.4%$67/sqft |
Source: Public Record Report a problem | ||
| 5/16/2006 | Sold | $205,000+39.9%$54/sqft |
Source: Public Record Report a problem | ||
| 6/20/1996 | Sold | $146,500$38/sqft |
Source: Public Record Report a problem | ||
Public tax history
| Year | Property taxes | Tax assessment |
|---|---|---|
| 2025 | $2,202 | $138,475 |
| 2024 | $2,202 | $138,475 |
| 2023 | $2,202 +24.3% | $138,475 +93.1% |
| 2022 | $1,771 | $71,700 |
| 2021 | $1,771 | $71,700 |
| 2020 | $1,771 | $71,700 |
| 2019 | $1,771 +5.9% | $71,700 +5.9% |
| 2018 | $1,672 +2% | $67,675 |
| 2017 | $1,639 | $67,675 |
| 2016 | $1,639 +12.9% | $67,675 +0.2% |
| 2015 | $1,452 | $67,525 |
| 2014 | -- | $67,525 +6.4% |
| 2013 | $1,364 | $63,450 |
| 2012 | $1,364 0% | $63,450 +0% |
| 2011 | $1,364 +5.4% | $63,444 |
| 2010 | $1,294 | $63,444 |
| 2009 | -- | $63,444 +22.4% |
| 2008 | $1,155 | $51,813 |
| 2007 | $1,155 +2.3% | $51,813 |
| 2006 | $1,130 -10.3% | $51,813 |
| 2005 | $1,259 +30.5% | $51,813 +15.5% |
| 2004 | $965 | $44,863 |
| 2002 | $965 | $44,863 |
| 2001 | -- | $44,863 -75% |
| 2000 | -- | $179,453 |
Find assessor info on the county website
Neighborhood: 37804
Nearby homes
- $535,4003 bd3 ba2.1k sqft102 Ostenbarker St, Maryville, TN 37804Off Market
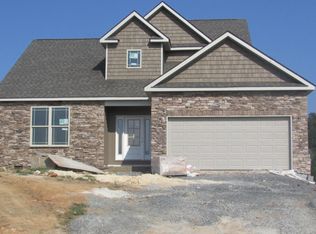
- $564,200-- bd2 ba2.1k sqft8070 Ostenbarker St, Maryville, TN 37804Off Market
- $56,000-- bd-- ba-- sqftOstenbarker St, Maryville, TN 37804Off Market
- $--0.51 Acres0 Ostenbarker St, Maryville, TN 37804Off Market
- $607,8003 bd2 ba2.4k sqft104 Ostenbarker St, Maryville, TN 37804Off Market
- $579,9003 bd3 ba3k sqft105 Ostenbarker St, Maryville, TN 37804Off Market
- $63,0000.87 Acres4066 Sevierville Rd #4, Maryville, TN 37804Sold
- $63,0001.13 Acres4062 Sevierville Rd, Maryville, TN 37804Sold
Nearby schools
GreatSchools rating
- 8/10Porter Elementary SchoolGrades: PK-5Distance: 1.1 mi
- 6/10Heritage Middle SchoolGrades: 6-8Distance: 2 mi
- 7/10Heritage High SchoolGrades: 9-12Distance: 1.8 mi
Schools provided by the listing agent
- Elementary: Porter Elementary
- Middle: Heritage Middle School
- High: Heritage High School
Source: RealTracs MLS as distributed by MLS GRID. This data may not be complete. We recommend contacting the local school district to confirm school assignments for this home.


Get pre-qualified for a loan
At Zillow Home Loans, we can pre-qualify you in as little as 5 minutes with no impact to your credit score.An equal housing lender. NMLS #10287.
- Tennessee
- Blount County
- Maryville
- 37804
- 101 Ostenbarker St
Nearby cities
Nearby zip codes
Other Maryville Topics
