Skip main navigation
Sold for $259,990
  • $259,990

    101 Our Way Dr, Kilmarnock, VA 22482

    2beds
    1,045sqft
    Single Family Residence
    Built in 2025
    8,015.04 Square Feet Lot
    $263,700 Zestimate®
    $249/sqft
    $1,781 Estimated rent

    Home value

    $263,700

    Estimated sales range

    Not available

    $1,781/mo

    Zestimate® history
    Loading
    Loading...

    Owner options

    List your home for rent

    $1,781/mo

    Rent Zestimate®

    Find your next renter with Zillow Rental Manager. Plus, with online applications, you can quickly screen prospective tenants – for free.

    Learn more

    $1,781/mo

    Rent Zestimate®

    Refinance and save

    $1,804/mo

    Est. payment

    Refinancing to a lower rate could help reduce your monthly payments and save thousands over the life of the loan.

    See today's rates

    $1,804/mo

    Est. payment

    Explore your selling options

    Work with a Zillow partner agent

    Leverage their expertise and Zillow's premium Showcase listings to get your home seen by more buyers.

    Get started

    List with your own agent

    Get your home in front of millions of buyers by listing it on Zillow.

    Learn how to do it

    Sell it yourself

    Take full control of how buyers see your home on Zillow by listing For Sale by Owner (FSBO).

    List your home

    What's special

    Light filled and welcomingEnclosed laundry roomEnergy efficient featuresPrivate primary suite
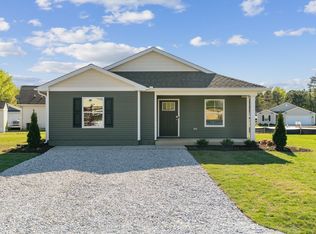
    Brand new and thoughtfully designed, this 2 bedroom, 2 bathroom single story home offers comfortable, easy living with a modern touch. The open living and kitchen space is light filled and welcoming, making it a great place to unwind or entertain. Both bedrooms are generously sized, with a private primary suite featuring its own bathroom and walk in closet. Energy efficient features and an enclosed laundry room add convenience and help keep everyday living simple and low maintenance. Set in a great Kilmarnock location, this home is close to downtown shops, cafés, restaurants, and local galleries, with the Compass Entertainment Complex just a short drive away. A move in ready home that blends comfort, style, and a fantastic location.

    Zillow last checked:

    Listing updated:

    Listed by:

    Victoria Quilter 804-727-9652,

    Providence Hill Real Estate

    Bought with:

    David Dew, 0225069398

    Isabell K. Horsley R. E., Ltd.

    Source: CVRMLS,MLS#: 2601700MLS LogoOriginating MLS: Central Virginia Regional MLS

    Facts & features

    Interior

    Bedrooms & bathrooms
    • Bedrooms: 2
    • Bathrooms: 2
    • Full bathrooms: 2
    Other
    • Description: Tub & Shower
    • Level: First
    Heating
    • Electric
    Cooling
    • Central Air, Electric
    Appliances
    • Included: Electric Water Heater
    • Laundry: Washer Hookup, Dryer Hookup
    Features
    • Eat-in Kitchen, Granite Counters, Bath in Primary Bedroom, Main Level Primary, Pantry, Recessed Lighting, Walk-In Closet(s)
    • Flooring: Partially Carpeted, Vinyl
    • Has basement: No
    • Attic: Access Only
    Interior area
    • Total interior livable area: 1,045 sqft
    • Finished area above ground: 1,045
    • Finished area below ground: 0

    Property

    Features
    • Levels: One
    • Stories: 1
    • Pool features: None
    Lot
    • Size: 8,015 sqft
    Details
    • Parcel number: 23F127
    • Zoning description: PUD
    • Special conditions: Corporate Listing

    Construction

    Type & style
    • Home type: SingleFamily
    • Architectural style: Craftsman,Ranch
    • Property subtype: Single Family Residence
    Materials
    • Frame, Vinyl Siding
    • Foundation: Slab
    • Roof: Shingle
    Condition
    • New Construction
    • New construction: Yes
    • Year built: 2025

    Utilities & green energy

    • Sewer: Public Sewer
    • Water: Public

    Community & neighborhood

    Location
    • Region: Kilmarnock
    • Subdivision: Springwood

    HOA & financial

    HOA
    • Has HOA: Yes
    • HOA fee: $300 annually

    Other

    Other facts
    • Ownership: Corporate
    • Ownership type: Corporation

    Price history

    DateEventPrice
    3/27/2026Sold$259,990$249/sqft
    Source: CVRMLS #2601700 Report a problem
    2/22/2026Pending sale$259,990$249/sqft
    Source: CVRMLS #2601700 Report a problem
    1/20/2026Listed for sale$259,990+21.1%$249/sqft
    Source: CVRMLS #2601700 Report a problem
    12/31/2025Sold$214,740-14.1%$205/sqft
    Source: CVRMLS #2526945 Report a problem
    12/19/2025Pending sale$249,990$239/sqft
    Source: CVRMLS #2526945 Report a problem
    12/1/2025Price change$249,990-3.5%$239/sqft
    Source: CVRMLS #2526945 Report a problem
    11/12/2025Price change$258,990-0.4%$248/sqft
    Source: CVRMLS #2526945 Report a problem
    9/2/2025Price change$259,990-4.1%$249/sqft
    Source: CVRMLS #2510926 Report a problem
    7/15/2025Price change$270,990-1.8%$259/sqft
    Source: CVRMLS #2510926 Report a problem
    6/11/2025Price change$275,990+0.4%$264/sqft
    Source: DR Horton Report a problem
    6/10/2025Price change$274,990-0.4%$263/sqft
    Source: DR Horton Report a problem
    6/9/2025Price change$275,990+1.1%$264/sqft
    Source: CVRMLS #2510926 Report a problem
    4/22/2025Listed for sale$272,990$261/sqft
    Source: DR Horton Report a problem

    Public tax history

    Tax history is unavailable.

    Neighborhood: 22482

    Nearby schools

    GreatSchools rating
    Schools provided by the listing agent
    • Elementary: Lancaster
    • Middle: Lancaster
    • High: Lancaster

    Source: CVRMLS. This data may not be complete. We recommend contacting the local school district to confirm school assignments for this home.

    Get pre-qualified for a loan
    At Zillow Home Loans, we can pre-qualify you in as little as 5 minutes with no impact to your credit score.

    An equal housing lender. NMLS #10287.