Live in the Park—--Your Nature-Lover’s Dream Home Awaits! Welcome to a beautiful 3-bedroom, 2-bath retreat that combines comfort, space, and stunning natural surroundings. Setting in a truly unique North Bonneville community with over 12 miles of walking and biking paths, this isn't just a parklike setting—you're actually living in the park! Gorgeous green spaces, tree-lined trails, serene lake access and fishing are right outside your door. Step into 1,657 square feet of open-concept living, featuring a vaulted-ceiling great room that seamlessly connects the kitchen, dining, and living areas. Tall windows fill the home with sunlight and views of your private, .26acre backyard.The spacious primary suite offers a large en suite bath with a soaking tub, and generous closet space. Two additional bedrooms provide flexibility for guests or a home office, as well as another deck to enjoy the outdoors. A huge detached double-car garage offers convenience, extra storage and workshop space. Room for RV parking. Enjoy outdoor living year-round with gas hookups available both on the deck and in the kitchen. The deck is ideal for grilling, entertaining, or relaxing under the trees. A new HVAC system was installed in 2019 for year-round comfort.Located just 35 minutes from PDX Airport, this home also offers access to community perks including tennis and pickleball courts, disc golf, two boat launches, and a nearby golf course. When it's time to relax, enjoy a soak at the nearby hot springs resort.This unique community offers AirBnB investment potential as well w/ its proximity to skiing, fishing, boating, golf, and resorts!This is more than a home—it’s a lifestyle.
Sold
$452,500
101 Pahatu St, North Bonneville, WA 98639
3beds
1,657sqft
Residential, Single Family Residence
Built in 1992
0.26 Acres Lot
$456,200 Zestimate®
$273/sqft
$2,867 Estimated rent
Home value
$456,200
Estimated sales range
Not available
$2,867/mo
Zestimate® history
Owner options
List your home for rent
$2,867/mo
Rent Zestimate®
Find your next renter with Zillow Rental Manager. Plus, with online applications, you can quickly screen prospective tenants – for free.
$2,867/mo
Rent Zestimate®
Refinance and save
$2,748/mo
Est. payment
Refinancing to a lower rate could help reduce your monthly payments and save thousands over the life of the loan.
$2,748/mo
Est. payment
Explore your selling options
Work with a Zillow partner agent
Leverage their expertise and Zillow's premium Showcase listings to get your home seen by more buyers.
Get startedList with your own agent
Get your home in front of millions of buyers by listing it on Zillow.
Learn how to do itSell it yourself
Take full control of how buyers see your home on Zillow by listing For Sale by Owner (FSBO).
List your homeWhat's special
Tall windowsGenerous closet spaceSpacious primary suiteOpen-concept livingVaulted-ceiling great room
Zillow last checked:
Listing updated:
Listed by:
Jeremy Miller 360-436-6220,
Kelly Right Real Estate Vancouver
Bought with:
Quincy Anderson, 126517
John L. Scott Real Estate
Source: RMLS (OR),MLS#: 156896388
Facts & features
Interior
Bedrooms & bathrooms
- Bedrooms: 3
- Bathrooms: 2
- Full bathrooms: 2
- Main level bathrooms: 2
Rooms
- Room types: Laundry, Bedroom 2, Bedroom 3, Dining Room, Family Room, Kitchen, Living Room, Primary Bedroom
Primary bedroom
- Features: Bathroom, Hardwood Floors, Closet
- Level: Main
Bedroom 2
- Features: Hardwood Floors, Closet
- Level: Main
Bedroom 3
- Features: Hardwood Floors, Closet
- Level: Main
Dining room
- Features: Hardwood Floors, High Ceilings
- Level: Main
Kitchen
- Features: Builtin Range, Dishwasher, Eating Area, Hardwood Floors, Builtin Oven
- Level: Main
Living room
- Features: Deck, Great Room, Hardwood Floors, Sliding Doors, Vaulted Ceiling
- Level: Main
Heating
- Forced Air
Cooling
- Central Air
Appliances
- Included: Built In Oven, Built-In Range, Dishwasher, Gas Water Heater
- Laundry: Laundry Room
Features
- High Ceilings, Soaking Tub, Vaulted Ceiling(s), Closet, Eat-in Kitchen, Great Room, Bathroom, Kitchen Island
- Flooring: Bamboo, Wood, Hardwood
- Doors: Sliding Doors
- Windows: Double Pane Windows, Vinyl Frames
- Basement: Crawl Space
Interior area
- Total structure area: 1,657
- Total interior livable area: 1,657 sqft
Property
Parking
- Total spaces: 2
- Parking features: Driveway, On Street, RV Access/Parking, Detached, Extra Deep Garage
- Garage spaces: 2
- Has uncovered spaces: Yes
Accessibility
- Accessibility features: Main Floor Bedroom Bath, One Level, Walkin Shower, Accessibility
Features
- Levels: One
- Stories: 1
- Patio & porch: Deck
- Exterior features: Yard
- Has view: Yes
- View description: Golf Course, Mountain(s), Territorial
Lot
- Size: 0.26 Acres
- Features: Golf Course, Level, Private, Trees, SqFt 10000 to 14999
Details
- Additional structures: RVParking
- Parcel number: 02073011010000
Construction
Type & style
- Home type: SingleFamily
- Architectural style: Ranch
- Property subtype: Residential, Single Family Residence
Materials
- Plywood, Shake Siding
- Roof: Composition
Condition
- Resale
- New construction: No
- Year built: 1992
Utilities & green energy
- Gas: Gas
- Sewer: Public Sewer
- Water: Public
- Utilities for property: Cable Connected, Other Internet Service
Community & HOA
HOA
- Has HOA: No
Location
- Region: North Bonneville
Financial & listing details
- Price per square foot: $273/sqft
- Tax assessed value: $456,800
- Annual tax amount: $3,724
- Date on market: 6/17/2025
- Cumulative days on market: 75 days
- Listing terms: Cash,Conventional,FHA,VA Loan
- Road surface type: Concrete, Paved
Price history
| Date | Event | Price |
|---|---|---|
| 10/9/2025 | Sold | $452,500-0.5%$273/sqft |
Source:  RMLS (OR) #156896388 Report a problem RMLS (OR) #156896388 Report a problem | ||
| 9/1/2025 | Pending sale | $455,000$275/sqft |
Source: RMLS (OR) #156896388 Report a problem | ||
| 8/22/2025 | Price change | $455,000-2.2%$275/sqft |
Source: RMLS (OR) #156896388 Report a problem | ||
| 8/6/2025 | Price change | $465,000-2.1%$281/sqft |
Source: RMLS (OR) #156896388 Report a problem | ||
| 7/9/2025 | Price change | $475,000-2.9%$287/sqft |
Source: RMLS (OR) #156896388 Report a problem | ||
| 6/19/2025 | Listed for sale | $489,000+96.8%$295/sqft |
Source: RMLS (OR) #156896388 Report a problem | ||
| 8/25/2008 | Sold | $248,500$150/sqft |
Source: Public Record Report a problem | ||
Public tax history
| Year | Property taxes | Tax assessment |
|---|---|---|
| 2024 | $3,724 +7.5% | $456,800 +10.6% |
| 2023 | $3,463 +11.1% | $413,000 +12.6% |
| 2022 | $3,117 +1.6% | $366,700 +23.2% |
| 2021 | $3,068 +0.8% | $297,600 +5.8% |
| 2020 | $3,044 +22.5% | $281,400 +12.4% |
| 2019 | $2,484 -6.7% | $250,400 +5.4% |
| 2018 | $2,662 +31.3% | $237,600 +14.7% |
| 2017 | $2,026 | $207,200 +10.2% |
| 2015 | $2,026 | $188,000 |
| 2013 | $2,026 | $188,000 -12.6% |
| 2011 | -- | $215,000 -8% |
| 2010 | -- | $233,600 |
Find assessor info on the county website
Neighborhood: 98639
Nearby homes
- $507,5004 bd3 ba1.5k sqft102 Pahatu St, North Bonneville, WA 98639Off Market
- $469,5003 bd2 ba1.5k sqft103 Pahatu St, North Bonneville, WA 98639Off Market
- $560,5003 bd2 ba1.6k sqft119 Pahatu St, North Bonneville, WA 98639Off Market
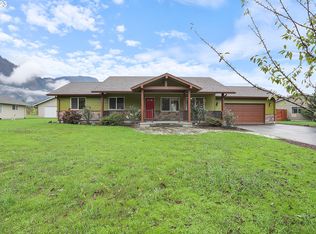
- $455,0003 bd2 ba1.4k sqft118 Pahatu St, North Bonneville, WA 98639Sold
- $95,0000.25 Acres120 Beacon Rock Ln, North Bonneville, WA 98639Off Market
- $429,9002 bd2 ba1.3k sqft301 Wana Kawok St, North Bonneville, WA 98639Off Market
- $444,3002 bd2 ba1.4k sqft104 Pahatu St, North Bonneville, WA 98639Off Market
- $470,6003 bd2 ba1.4k sqft302 Wana Kawok St, North Bonneville, WA 98639Off Market
Nearby schools
GreatSchools rating
- NAStevenson Elementary SchoolGrades: K-2Distance: 6.4 mi
- 5/10Wind River Middle SchoolGrades: 6-8Distance: 10.5 mi
- 4/10Stevenson High SchoolGrades: 9-12Distance: 6.5 mi
Schools provided by the listing agent
- Elementary: Stevenson
- Middle: Windriver
- High: Stevenson
Source: RMLS (OR). This data may not be complete. We recommend contacting the local school district to confirm school assignments for this home.


Get pre-qualified for a loan
At Zillow Home Loans, we can pre-qualify you in as little as 5 minutes with no impact to your credit score.An equal housing lender. NMLS #10287.
- Washington
- Skamania County
- North Bonneville
- 98639
- 101 Pahatu St
Nearby cities
Nearby zip codes
Other North Bonneville Topics
- Apartments for Rent in 98639
- Houses for Sale in 98639
- Houses for Rent in 98639
- 98639 Real Estate
- North Bonneville Condos
- Houses for Sale in North Bonneville
- Newest Listings in North Bonneville
- North Bonneville Home Values
- North Bonneville Real Estate Agents
- North Bonneville Refinance
- North Bonneville Mortgage Rates
