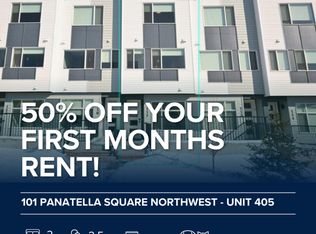
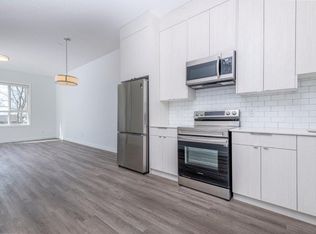
BRIGHT & SPACIOUS 2 BEDS, 2.5 BATHS TOWNHOUSE | PRIME PANORAMA HILLS LOCATION Experience contemporary living in this stunning 1,200 sq. ft. townhouse located at 101 Panatella Sq NW. This home offers a perfect blend of stylish design and functional comfort, featuring high-end finishes and an abundance of natural light throughout. ** BOOK A SHOWING: Fill out the Contact Landlord form. We are just a message away. Interior Highlights: - Gourmet Kitchen: A bright, open-concept kitchen featuring sleek white cabinetry, durable luxury vinyl plank flooring, and a full suite of stainless steel appliances - Restful Retreats: Two spacious bedrooms located on the upper level, including a Primary Suite with a private ensuite bathroom and ample closet space. - Modern Bathrooms: Enjoy the convenience of 2.5 well-appointed bathrooms featuring contemporary fixtures and clean, crisp tiling. - Open-Concept Living: The main floor is designed for entertaining, with a seamless flow from the kitchen to the living area and direct access to your private balcony. Essential Details: - Furnished or Unfurnished: Unfurnished - Pets: Negotiable. $50/Month Pet Fee - Utilities: Not Included - Smoking: Non-Smoking - Parking: Single Attached Garage - Storage Included: No - Laundry: In-Suite Laundry - Management Type: Full Management - Lease Term: Long Term Property Amenities: - Private Entry: Enjoy the autonomy of your own front door. - Outdoor Space: Relax on your private balcony, perfect for morning coffee or summer evenings. - Premium Flooring: A sophisticated mix of Luxury Vinyl Plank in living areas and stylish tile in bathrooms for easy maintenance. Location and Community: - Recreation at Your Doorstep: Steps away from the Panorama Hills community features, including a Pool, Tennis Courts, Sports Complex, and scenic Bike Paths. - Total Convenience: Minutes from major shopping centers, the public library, and local playgrounds/parks. - Commuter Friendly: Excellent access to public transit (Bus) and major routes for a quick commute across Calgary. Ready to call this home? Reach out to learn more. Prices and availability subject to change without notice.
This property is not currently displayed as for sale or rent on Zillow. This may be different from what's on other websites or public sources.