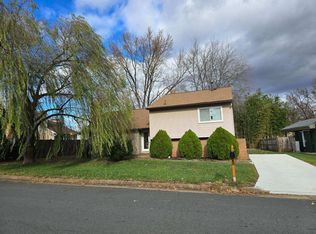
Welcome to 101 Park Hill Ct, a beautifully updated, 4 bedroom, 2.5 bath, 2 car garage home offering a comfortable layout, amazing natural light, and practical living spaces throughout. The main level includes a living room with cozy fireplace, dining room with access to the side patio, updated kitchen with quartz countertops and stainless steel appliances. Upstairs, the primary suite has generous closet space and an ensuite bathroom. Two other bedrooms share the stylish hall bathroom. The lower level features a beautiful family room with brick fireplace completed with a wood burning stove - easy to use and can be used to provide heat for most of the house during the winter! Outside, the fully fenced yard offers two patios, ideal for dining, a firepit and enjoying the quiet cul-de-sac location. A major benefit to this home are the fully owned solar panels , which give the next owner the benefit of lower energy costs without the burden of a monthly payment, which also have a transferable warranty providing years of peace of mind. Additional updates include a new roof in 2018 and a new furnace in 2019. Sugarland Run is an established Sterling neighborhood with mature trees, great community amenities, peaceful walking trails, and a convenient location near shopping, restaurants, parks, Route 7, Route 28, and Dulles Airport.
Under contract
$695,000
101 Park Hill Ct, Sterling, VA 20164
4beds
1,994sqft
Single Family Residence
Built in 1973
10,019 Square Feet Lot
$696,200 Zestimate®
$349/sqft
$78/mo HOA
What's special
Comfortable layoutFully fenced yardQuiet cul-de-sac locationPractical living spacesBeautifully updatedMature treesAmazing natural light
- 13 days |
- 1,654 |
- 93 |
Likely to sell faster than
Zillow last checked:
Listing updated:
Listed by:
Victoria Ro 703-677-6712,
Pearson Smith Realty, LLC,
Listing Team: Victoria Ro Homes
Source: Bright MLS,MLS#: VALO2129418
Facts & features
Interior
Bedrooms & bathrooms
- Bedrooms: 4
- Bathrooms: 3
- Full bathrooms: 2
- 1/2 bathrooms: 1
Basement
- Area: 600
Heating
- Forced Air, Natural Gas
Cooling
- Central Air, Electric
Appliances
- Included: Microwave, Dishwasher, Dryer, Refrigerator, Washer, Oven/Range - Electric, Gas Water Heater
Features
- Basement: Finished,Windows
- Number of fireplaces: 2
Interior area
- Total structure area: 1,994
- Total interior livable area: 1,994 sqft
- Finished area above ground: 1,394
- Finished area below ground: 600
Video & virtual tour
Property
Parking
- Total spaces: 2
- Parking features: Garage Faces Front, Attached, Driveway
- Attached garage spaces: 2
- Has uncovered spaces: Yes
Accessibility
- Accessibility features: None
Features
- Levels: Multi/Split,Three
- Stories: 3
- Pool features: Community
Lot
- Size: 10,019 Square Feet
Details
- Additional structures: Above Grade, Below Grade
- Parcel number: 012281743000
- Zoning: PDH3
- Special conditions: Standard
Construction
Type & style
- Home type: SingleFamily
- Property subtype: Single Family Residence
Materials
- Other
- Foundation: Concrete Perimeter
Condition
- Excellent
- New construction: No
- Year built: 1973
Utilities & green energy
- Sewer: Public Sewer
- Water: Public
Community & HOA
Community
- Subdivision: Sugarland Run
HOA
- Has HOA: Yes
- Amenities included: Basketball Court, Bike Trail, Jogging Path, Pool, Tennis Court(s), Tot Lots/Playground, Volleyball Courts, Community Center
- Services included: Management, Pool(s), Common Area Maintenance
- HOA fee: $78 monthly
- HOA name: SUGARLAND RUN HOMEOWNERS ASSOCIATION
Location
- Region: Sterling
Financial & listing details
- Price per square foot: $349/sqft
- Tax assessed value: $584,750
- Annual tax amount: $4,707
- Date on market: 6/26/2026
- Listing agreement: Exclusive Right To Sell
- Listing terms: FHA,Cash,VA Loan,Conventional
- Ownership: Fee Simple
Estimated market value
$696,200
$661,000 - $731,000
$3,641/mo
Price history
| Date | Event | Price |
|---|---|---|
| 7/7/2026 | Contingent | $695,000$349/sqft |
Source: | ||
| 6/26/2026 | Listed for sale | $695,000+7.8%$349/sqft |
Source: | ||
| 7/11/2023 | Sold | $645,000+7.5%$323/sqft |
Source: | ||
| 6/6/2023 | Pending sale | $599,900$301/sqft |
Source: | ||
| 6/2/2023 | Listed for sale | $599,900+30.4%$301/sqft |
Source: | ||
| 6/11/2020 | Sold | $460,000$231/sqft |
Source: Public Record Report a problem | ||
| 5/11/2020 | Pending sale | $460,000$231/sqft |
Source: Glass House Real Estate #VALO408402 Report a problem | ||
| 5/8/2020 | Price change | $460,000+2.2%$231/sqft |
Source: Glass House Real Estate #VALO408402 Report a problem | ||
| 5/4/2020 | Listed for sale | $450,000-1.1%$226/sqft |
Source: Glass House Real Estate #VALO408402 Report a problem | ||
| 8/1/2006 | Sold | $455,000+4%$228/sqft |
Source: Public Record Report a problem | ||
| 2/4/2005 | Sold | $437,450+50.8%$219/sqft |
Source: Public Record Report a problem | ||
| 7/20/2004 | Sold | $290,000+96.6%$145/sqft |
Source: Public Record Report a problem | ||
| 10/5/1993 | Sold | $147,500$74/sqft |
Source: Public Record Report a problem | ||
Public tax history
| Year | Property taxes | Tax assessment |
|---|---|---|
| 2025 | $4,758 +4.5% | $591,060 +12.2% |
| 2024 | $4,555 -2.8% | $526,570 -1.7% |
| 2023 | $4,686 +4.7% | $535,540 +6.5% |
| 2022 | $4,474 +6.4% | $502,690 +17.1% |
| 2021 | $4,206 -2.4% | $429,210 +3.1% |
| 2020 | $4,308 0% | $416,270 +11.1% |
| 2019 | $4,308 +11.6% | $374,830 +5.3% |
| 2018 | $3,861 -4.9% | $355,820 -1.4% |
| 2017 | $4,059 +11.6% | $360,820 +0.8% |
| 2016 | $3,637 | $357,790 +79.3% |
| 2015 | $3,637 +1.7% | $199,560 +5.8% |
| 2014 | $3,575 +3.4% | $188,600 +0.8% |
| 2013 | $3,458 | $187,190 |
| 2012 | -- | -- |
| 2011 | -- | -- |
| 2010 | -- | -- |
| 2009 | -- | $277,400 -21.4% |
| 2008 | -- | $353,000 -14.3% |
| 2007 | -- | $411,800 -5.5% |
| 2006 | -- | $435,800 +37.3% |
| 2005 | -- | $317,500 |
| 2004 | -- | $317,500 +25.7% |
| 2003 | -- | $252,600 +11.6% |
| 2002 | -- | $226,400 +23% |
| 2001 | -- | $184,000 |
Find assessor info on the county website
Monthly payment
Est. payment$--/mo
Payment breakdown
Explore the cost of this home by adjusting the details. Changes won't be saved.All calculations are estimates and provided by Zillow, Inc. for informational purposes only. Actual amounts may vary.
HOA fees may include property taxes on listings classified as Co-Ops. Contact the listing agent and/or owner for fee details.
Mortgage interest rates are dependent on a number of factors, including credit score, down payment, and repayment length. Interest rate data provided by Zillow Group Marketplace, Inc. as of 1/1/1970 from various mortgage lenders with which we have lead or other similar arrangements; the Estimated Payment is an average of those rates.
See how much you could borrow to make a competitive offer.
Climate risks
Neighborhood: 20164
Nearby schools
GreatSchools rating
- 4/10Meadowland Elementary SchoolGrades: PK-5Distance: 0.3 mi
- 5/10Seneca Ridge Middle SchoolGrades: 6-8Distance: 0.4 mi
- 6/10Dominion High SchoolGrades: PK-12Distance: 0.5 mi
Schools provided by the listing agent
- Elementary: Meadowland
- Middle: Seneca Ridge
- High: Dominion
- District: Loudoun County Public Schools
Source: Bright MLS. This data may not be complete. We recommend contacting the local school district to confirm school assignments for this home.
A local agent can set up tours, give advice and negotiate with sellers.
- Virginia
- Loudoun County
- Sterling
- 20164
- 101 Park Hill Ct


