Skip main navigation
Sold for $287,400
  • $287,400

    101 Park Way, Belton, SC 29625

    3beds
    1,560sqft
    Single Family Residence
    Built in 1998
    10,018.8 Square Feet Lot
    $287,700 Zestimate®
    $184/sqft
    $1,722 Estimated rent

    Home value

    $287,700

    $273,000 - $302,000

    $1,722/mo

    Zestimate® history
    Loading
    Loading...

    Owner options

    List your home for rent

    $1,722/mo

    Rent Zestimate®

    Find your next renter with Zillow Rental Manager. Plus, with online applications, you can quickly screen prospective tenants – for free.

    Learn more

    $1,722/mo

    Rent Zestimate®

    Refinance and save

    $1,661/mo

    Est. payment

    Refinancing to a lower rate could help reduce your monthly payments and save thousands over the life of the loan.

    See today's rates

    $1,661/mo

    Est. payment

    Explore your selling options

    Work with a Zillow partner agent

    Leverage their expertise and Zillow's premium Showcase listings to get your home seen by more buyers.

    Get started

    List with your own agent

    Get your home in front of millions of buyers by listing it on Zillow.

    Learn how to do it

    Sell it yourself

    Take full control of how buyers see your home on Zillow by listing For Sale by Owner (FSBO).

    List your home

    What's special

    Garden tubDeck with pergolaLevel lotsNew ge gas rangeFlat spacious fenced-in backyardUnder-mount lightingVaulted ceilings
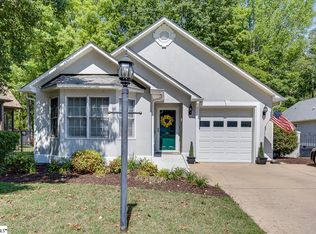
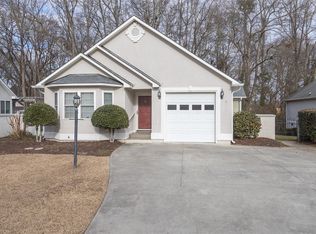
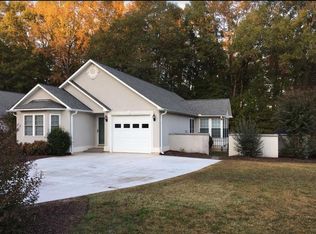
    This home checks ALL the boxes for easy living! This 3 bedroom, 2 bathroom home is located in desirable Orchard Park - a quite one street cul-de-sac with level lots and front lawn maintenance included. This property is pristine and is move-in ready with a NEW 30 year architectural ROOF, 1.5 year old hot water heater and 2 year old HVAC. When you enter, you will appreciate the beautiful hardwood floors carried throughout the spacious living room with vaulted ceilings and a cozy gas fireplace open to the kitchen and eating area. The kitchen has NEW modern countertops, NEW modern white shaker cabinet fronts, new under-mount lighting, and new GE gas range (all not pictured). From the kitchen, is the owner’s suite with tray ceilings, a walk-in closet, and spacious bathroom with double sinks, garden tub, and step in shower (new shower glass being installed). In the front of the house are two bedrooms, one with bay windows, and a full hallway bathroom. If you love a private backyard, you will fall in love with the sun room, which offers the perfect place to relax, deck with pergola, and flat, spacious fenced-in backyard. LOCATION!! This property is only 7 minutes to shopping on Clemson Blvd., 11 minutes to downtown Anderson or dining at Portman Marina on Lake Hartwell, 17 minutes from Boscobel Golf, and 23 minutes Clemson University.

    Zillow last checked:

    Listing updated:

    Listed by:

    Karen Binnarr 864-202-7201,

    BHHS C Dan Joyner - Anderson

    Bought with:

    Paris Kilps, 142372

    Real Broker, LLC

    Source: WUMLS,MLS#: 20298945MLS LogoOriginating MLS: Western Upstate Association of Realtors

    Facts & features

    Interior

    Bedrooms & bathrooms
    • Bedrooms: 3
    • Bathrooms: 2
    • Full bathrooms: 2
    • Main level bathrooms: 2
    • Main level bedrooms: 3
    Primary bedroom
    • Dimensions: 15'3" x 15'4"
    Bedroom 2
    • Dimensions: 13' x 14'9"
    Bedroom 3
    • Dimensions: 13' x 11'
    Dining room
    • Dimensions: 6' x 20'5"
    Garage
    • Dimensions: 11'5" x 21'3"
    Kitchen
    • Dimensions: 10'7" x 11'7"
    Living room
    • Dimensions: 13'5" x 20'8"
    Sunroom
    • Dimensions: 7'3" x 12'7"
    Heating
    • Gas
    Cooling
    • Central Air, Electric
    Appliances
    • Included: Dishwasher, Electric Water Heater, Disposal, Gas Oven, Gas Range, Microwave, Refrigerator
    • Laundry: Washer Hookup, Electric Dryer Hookup
    Features
    • Bathtub, Tray Ceiling(s), Ceiling Fan(s), Cathedral Ceiling(s), Dual Sinks, French Door(s)/Atrium Door(s), Fireplace, Garden Tub/Roman Tub, Handicap Access, High Ceilings, Jack and Jill Bath, Jetted Tub, Laminate Countertop, Bath in Primary Bedroom, Main Level Primary, Pull Down Attic Stairs, Solid Surface Counters, Separate Shower, Cable TV, Vaulted Ceiling(s), Walk-In Closet(s)
    • Flooring: Carpet, Ceramic Tile, Hardwood, Vinyl
    • Doors: French Doors, Storm Door(s)
    • Windows: Blinds, Bay Window(s), Insulated Windows, Vinyl
    • Basement: None,Crawl Space
    • Has fireplace: Yes
    • Fireplace features: Gas, Gas Log, Option
    Interior area
    • Total structure area: 1,635
    • Total interior livable area: 1,560 sqft
    • Finished area above ground: 1,560
    • Finished area below ground: 0

    Property

    Parking
    • Total spaces: 1
    • Parking features: Attached, Garage, Driveway, Garage Door Opener
    • Attached garage spaces: 1
    Accessibility
    • Accessibility features: Low Threshold Shower
    Features
    • Levels: One
    • Stories: 1
    • Patio & porch: Deck, Porch
    • Exterior features: Deck, Fence, Storm Windows/Doors
    • Fencing: Yard Fenced
    Lot
    • Size: 10,018 sqft
    • Features: Level, Outside City Limits, Subdivision
    Details
    • Parcel number: 0951601001

    Construction

    Type & style
    • Home type: SingleFamily
    • Architectural style: Traditional
    • Property subtype: Single Family Residence
    Materials
    • Stucco
    • Foundation: Crawlspace
    • Roof: Architectural,Shingle
    Condition
    • Year built: 1998

    Utilities & green energy

    • Sewer: Public Sewer
    • Water: Public
    • Utilities for property: Electricity Available, Sewer Available, Underground Utilities, Water Available, Cable Available

    Community & neighborhood

    Security
    • Security features: Smoke Detector(s)
    Location
    • Region: Belton
    • Subdivision: Orchard Park

    Other

    Other facts
    • Listing agreement: Exclusive Right To Sell
    • Listing terms: USDA Loan

    Price history

    DateEventPrice
    6/18/2026Sold$287,400-2.9%$184/sqft
    Source: WUMLS #20298945 Report a problem
    4/22/2026Pending sale$296,000$190/sqft
    Source: Greater Greenville AOR #1587110 Report a problem
    4/3/2026Listed for sale$296,000+86.9%$190/sqft
    Source: WUMLS #20298945 Report a problem
    9/13/2019Sold$158,400-0.9%$102/sqft
    Source: WUMLS #20219425 Report a problem
    8/20/2019Pending sale$159,900$103/sqft
    Source: Keller Williams Realty #20219425 Report a problem
    8/15/2019Listed for sale$159,900$103/sqft
    Source: Western Upstate KW #20219425 Report a problem

    Public tax history

    YearProperty taxesTax assessment
    2024$2,232 +0.1%$7,160
    2023$2,228 +2.4%$7,160
    2022$2,176 +3.7%$7,160 +13.1%
    2021$2,099 -32.6%$6,330 -33.3%
    2020$3,113 +433.4%$9,490 +33.3%
    2019$584 $7,120
    2018$584 -1.7%$7,120
    2017$594 $7,120 +15%
    2016-- $6,190
    2015-- $6,190
    2014-- $6,190
    2013-- $6,190 -1.9%
    2012-- $6,310
    2011-- $6,310
    2010-- $6,310
    2009-- $6,310
    2008-- $6,310
    2007-- $6,310 +32.8%
    2006-- $4,750
    2005-- $4,750
    2004-- $4,750
    2003-- $4,750 +40.9%
    2002-- $3,370
    2001-- $3,370
    2000-- $3,370

    Find assessor info on the county website

    Neighborhood: 29625

    Nearby schools

    GreatSchools rating
    Schools provided by the listing agent
    • Elementary: Centrvl Elem
    • Middle: Robert Anderson Middle
    • High: Westside High

    Source: WUMLS. This data may not be complete. We recommend contacting the local school district to confirm school assignments for this home.

    Get a cash offer in 3 minutes
    Find out how much your home could sell for in as little as 3 minutes with a no-obligation cash offer.
    Estimated market value
    $287,700
    Get a cash offer in 3 minutes
    Find out how much your home could sell for in as little as 3 minutes with a no-obligation cash offer.
    Estimated market value
    $287,700