Welcome to 101 Parkwood Drive, a charming home nestled in the quiet town of Williston, SC. Set on a spacious lot, this property offers the comfort of small-town living with plenty of room to enjoy both indoors and out.
From the moment you arrive, you'll notice that this home has been meticulously maintained. Inviting curb appeal, mature trees, and a generous front yard set the stage for the character you'll find inside. Step through the front door and you're greeted with an interior filled with warmth and natural light. Throughout much of the home, you'll find original hardwood floors, a timeless feature that adds both charm and enduring quality.
The layout is designed for everyday living, with a comfortable flow between the living, dining, and kitchen spaces. A standout feature is the glassed-in sunroom addition, complete with its own dedicated HVAC split unit for year-round use. This versatile space is ideal for morning coffee, a bright reading nook, or a hobby area overlooking the backyard.
Recent updates further enhance peace of mind and efficiency, including a new roof and main HVAC system installed within the past five years. These major improvements, combined with careful upkeep, make the home truly move-in ready.
Outdoors, the nearly two-thirds acre lot offers abundant space for gardening, entertaining, or play. The backyard provides a shaded retreat, perfect for summer evenings, while the open front lawn adds to the home's welcoming presence. A greenhouse or shed could be easily accommodated, and there's plenty of room for future enhancements.
Located on Parkwood Drive, this property sits in an established neighborhood. Here you can enjoy the best of both worlds - ,peaceful small-town living with everyday conveniences close at hand. Downtown Williston's shops, schools, and dining are just minutes away, while Barnwell and Aiken are within easy reach for healthcare, employment, and additional amenities. With quick access to US-78, commuting to Aiken, Barnwell, or Augusta is simple.
If you are searching for a property that blends small-town charm, thoughtful updates, original character, and generous outdoor space, 101 Parkwood Drive is ready to welcome you home. Schedule your private showing today and experience why this Williston gem stands out as a rare find.
Sold for $270,000
$270,000
101 Parkwood Dr, Williston, SC 29853
3beds
2,160sqft
Single Family Residence
Built in 1965
0.64 Acres Lot
$270,900 Zestimate®
$125/sqft
$1,556 Estimated rent
Home value
$270,900
Estimated sales range
Not available
$1,556/mo
Zestimate® history
Owner options
List your home for rent
$1,556/mo
Rent Zestimate®
Find your next renter with Zillow Rental Manager. Plus, with online applications, you can quickly screen prospective tenants – for free.
$1,556/mo
Rent Zestimate®
Refinance and save
$1,644/mo
Est. payment
Refinancing to a lower rate could help reduce your monthly payments and save thousands over the life of the loan.
$1,644/mo
Est. payment
Explore your selling options
Work with a Zillow partner agent
Leverage their expertise and Zillow's premium Showcase listings to get your home seen by more buyers.
Get startedList with your own agent
Get your home in front of millions of buyers by listing it on Zillow.
Learn how to do itSell it yourself
Take full control of how buyers see your home on Zillow by listing For Sale by Owner (FSBO).
List your homeWhat's special
Zillow last checked:
Listing updated:
Listed by:
William Seamon 803-270-7583,
Real Broker LLC
Bought with:
Ruthie Graham, 128032
eXp Realty - Columbia
Source: Aiken MLS,MLS#: 219610
Facts & features
Interior
Bedrooms & bathrooms
- Bedrooms: 3
- Bathrooms: 2
- Full bathrooms: 2
Bonus room
- Level: Upper
- Area: 638
- Dimensions: 22 x 29
Heating
- Heat Pump
Cooling
- Central Air
Appliances
- Included: Microwave, Range, Refrigerator, Cooktop, Dishwasher, Electric Water Heater
Features
- Bedroom on 1st Floor, Ceiling Fan(s), Primary Downstairs, Pantry, Cable Internet
- Flooring: Ceramic Tile, Hardwood
- Basement: Crawl Space
- Has fireplace: No
Interior area
- Total structure area: 2,160
- Total interior livable area: 2,160 sqft
- Finished area above ground: 2,160
- Finished area below ground: 0
Property
Parking
- Total spaces: 2
- Parking features: Attached, Driveway, Garage Door Opener, Paved
- Attached garage spaces: 2
- Has uncovered spaces: Yes
Features
- Levels: Two
- Patio & porch: Porch, Screened
- Pool features: None
Lot
- Size: 0.64 Acres
- Features: Landscaped, Sprinklers In Front, Sprinklers In Rear
Details
- Additional structures: Shed(s)
- Parcel number: 0460701008
- Special conditions: Standard
- Horse amenities: None
Construction
Type & style
- Home type: SingleFamily
- Architectural style: Ranch
- Property subtype: Single Family Residence
Materials
- Brick, Vinyl Siding
- Foundation: Brick/Mortar
- Roof: Composition
Condition
- New construction: No
- Year built: 1965
Utilities & green energy
- Sewer: Public Sewer
- Water: Public
- Utilities for property: Cable Available
Community & HOA
Community
- Features: None
- Subdivision: None
HOA
- Has HOA: No
Location
- Region: Williston
Financial & listing details
- Price per square foot: $125/sqft
- Tax assessed value: $155,200
- Annual tax amount: $793
- Date on market: 4/2/2026
- Cumulative days on market: 233 days
- Listing terms: Submit
- Road surface type: Asphalt, Concrete
Price history
| Date | Event | Price |
|---|---|---|
| 5/11/2026 | Sold | $270,000-5.2%$125/sqft |
Source:  Aiken MLS #219610 Report a problem Aiken MLS #219610 Report a problem | ||
| 4/11/2026 | Pending sale | $284,900$132/sqft |
Source:  Hive MLS #547286 Report a problem Hive MLS #547286 Report a problem | ||
| 1/11/2026 | Price change | $284,900-1.7%$132/sqft |
Source: Aiken MLS #219610 Report a problem | ||
| 11/14/2025 | Listed for sale | $289,900$134/sqft |
Source: Hive MLS #547286 Report a problem | ||
| 10/20/2025 | Pending sale | $289,900$134/sqft |
Source: Hive MLS #547286 Report a problem | ||
| 10/1/2025 | Contingent | $289,900$134/sqft |
Source: Aiken MLS #219610 Report a problem | ||
| 9/19/2025 | Listed for sale | $289,900$134/sqft |
Source: Aiken MLS #219610 Report a problem | ||
Public tax history
| Year | Property taxes | Tax assessment |
|---|---|---|
| 2025 | $793 +10.1% | $9,310 +65.1% |
| 2024 | $720 -9.8% | $5,640 |
| 2023 | $798 | $5,640 |
| 2022 | -- | $5,640 |
| 2021 | -- | $5,640 |
| 2020 | -- | $5,640 |
| 2019 | -- | $5,640 |
| 2017 | -- | $5,640 |
| 2016 | -- | $5,640 |
Find assessor info on the county website
Neighborhood: 29853
Nearby homes
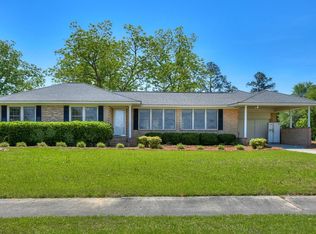
- $230,6003 bd2 ba2.2k sqft6080 Springfield Rd, Williston, SC 29853Off Market
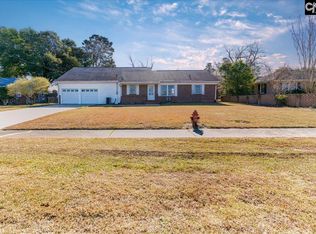
- $207,8003 bd2 ba1.6k sqft90 Parkwood Dr, Williston, SC 29853Off Market

- $249,9003 bd2 ba2.1k sqft6100 Springfield Rd, Williston, SC 29853For Sale
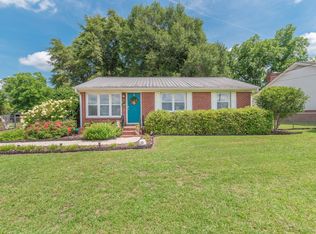
- $145,0003 bd2 ba1.3k sqft6116 Springfield Rd, Williston, SC 29853Sold
- $192,8003 bd2 ba-- sqft141 Parkwood Dr, Williston, SC 29853Off Market
- $255,800-- bd-- ba-- sqft130 Parkwood Dr, Williston, SC 29853Off Market
- $228,000-- bd-- ba-- sqft60 Parkwood Dr, Williston, SC 29853Off Market
- $167,000-- bd-- ba-- sqft6134 Springfield Rd, Williston, SC 29853Sold
Nearby schools
GreatSchools rating
- 7/10Kelly Edwards Elementary SchoolGrades: PK-5Distance: 0.9 mi
- 6/10Williston-Elko Middle SchoolGrades: 6-8Distance: 1.3 mi
- 5/10Williston-Elko High SchoolGrades: 9-12Distance: 1.3 mi


Get pre-qualified for a loan
At Zillow Home Loans, we can pre-qualify you in as little as 5 minutes with no impact to your credit score.An equal housing lender. NMLS #10287.
- South Carolina
- Barnwell County
- Williston
- 29853
- 101 Parkwood Dr
Nearby cities
Nearby zip codes
Other Williston Topics
