This is your own country club home. Conveniently located, this in-town estate is a little slice of heaven. The main home square footage does not include the 2926 square foot cottage that includes a multi-sport simulator and movie room, a woodworking shop that is beyond beyond; sauna, exercise arena and 2nd floor office/art space. The grounds are spectacular with an infinity pool, hot tub, fire pit, bocce court, putting green, outdoor kitchen (including a pizza oven), tiered stone patios and outdoor space that is coifed to perfection. We have not even entered the home, which doesn't remotely resemble what the present owners bought. Every bathroom has been renovated, the kitchen was gutted and is now state of the art; the master bath was taken down to the studs and has been enlarged to accommodate a concrete soaking tub, a steam shower and state of the art owners' vanities. There is a climate controlled wine cellar and wine tasting room in the lower level of the main home. The address has been changed from Pheasant to Partridge, as has every piece of this estate. Clients' favorite, happy place is their vegetable garden behind the cottage. Original home had a 3 car garage. Now, additional 2 bays on the main home plus one additional bay in the cottage.
Closed
$3,225,000
101 Partridge Ln, Chagrin Falls, OH 44022
4beds
5,652sqft
Single Family Residence
Built in 1977
5.43 Acres Lot
$3,178,800 Zestimate®
$571/sqft
$7,850 Estimated rent
Home value
$3,178,800
$2.86M - $3.50M
$7,850/mo
Zestimate® history
Owner options
List your home for rent
$7,850/mo
Rent Zestimate®
Find your next renter with Zillow Rental Manager. Plus, with online applications, you can quickly screen prospective tenants – for free.
$7,850/mo
Rent Zestimate®
Refinance and save
$17,155/mo
Est. payment
Refinancing to a lower rate could help reduce your monthly payments and save thousands over the life of the loan.
$17,155/mo
Est. payment
Explore your selling options
Work with a Zillow partner agent
Leverage their expertise and Zillow's premium Showcase listings to get your home seen by more buyers.
Get startedList with your own agent
Get your home in front of millions of buyers by listing it on Zillow.
Learn how to do itSell it yourself
Take full control of how buyers see your home on Zillow by listing For Sale by Owner (FSBO).
List your homeWhat's special
Movie roomOutdoor spaceInfinity poolHot tubFire pitMaster bathWine tasting room
Zillow last checked:
Listing updated:
Listed by:
Debbie Garson (216)839-5500klrw297@kw.com,
Keller Williams Greater Metropolitan
Bought with:
Patricia Bourne, 441986
RE/MAX Traditions
Source: MLS Now,MLS#: 4457928 Originating MLS: Akron Cleveland Association of REALTORS
Originating MLS: Akron Cleveland Association of REALTORSFacts & features
Interior
Bedrooms & bathrooms
- Bedrooms: 4
- Bathrooms: 5
- Full bathrooms: 4
- 1/2 bathrooms: 1
- Main level bathrooms: 3
- Main level bedrooms: 1
Primary bedroom
- Description: Flooring: Ceramic Tile,Wood
- Features: Window Treatments
- Level: First
- Dimensions: 20.00 x 17.00
Bedroom
- Description: Flooring: Carpet
- Features: Window Treatments
- Level: Second
- Dimensions: 13.00 x 12.00
Bedroom
- Description: Flooring: Carpet
- Features: Window Treatments
- Level: Second
- Dimensions: 28.00 x 16.00
Bedroom
- Description: Flooring: Carpet
- Features: Window Treatments
- Level: Second
- Dimensions: 28.00 x 19.00
Bonus room
- Description: Flooring: Carpet,Wood
- Level: Second
- Dimensions: 17.00 x 16.00
Dining room
- Description: Flooring: Wood
- Features: Window Treatments
- Level: First
- Dimensions: 17.00 x 16.00
Entry foyer
- Description: Flooring: Other,Wood
- Level: First
- Dimensions: 20.00 x 17.00
Family room
- Description: Flooring: Wood
- Features: Fireplace, Window Treatments
- Level: First
- Dimensions: 23.00 x 20.00
Kitchen
- Description: Flooring: Ceramic Tile,Wood
- Features: Window Treatments
- Level: First
- Dimensions: 31.00 x 17.00
Living room
- Description: Flooring: Wood
- Features: Fireplace, Window Treatments
- Level: First
- Dimensions: 23.00 x 16.00
Sunroom
- Description: Flooring: Ceramic Tile
- Level: First
- Dimensions: 14.00 x 10.00
Heating
- Forced Air, Gas, Zoned
Cooling
- Central Air
Appliances
- Included: Built-In Oven, Cooktop, Dryer, Dishwasher, Freezer, Disposal, Humidifier, Microwave, Range, Refrigerator, Washer
Features
- Air Filtration, Wired for Sound
- Basement: Finished,Partial
- Number of fireplaces: 2
Interior area
- Total structure area: 5,652
- Total interior livable area: 5,652 sqft
- Finished area above ground: 5,652
Property
Parking
- Total spaces: 5
- Parking features: Attached, Drain, Detached, Garage, Garage Door Opener, Heated Garage, Unpaved
- Attached garage spaces: 5
Accessibility
- Accessibility features: None
Features
- Levels: Two
- Stories: 2
- Patio & porch: Enclosed, Patio, Porch
- Pool features: In Ground
- Has spa: Yes
- Spa features: Hot Tub
- Fencing: Full,Invisible,Other,Privacy
- Has view: Yes
- View description: Canyon, Trees/Woods
Lot
- Size: 5.43 Acres
- Features: Wooded
Details
- Additional structures: Outbuilding
- Parcel number: 27006450
- Other equipment: Air Purifier
Construction
Type & style
- Home type: SingleFamily
- Architectural style: Colonial
- Property subtype: Single Family Residence
Materials
- Stucco
- Roof: Asphalt,Fiberglass
Condition
- Year built: 1977
Utilities & green energy
- Sewer: Septic Tank
- Water: Public
Community & HOA
Community
- Security: Security System, Carbon Monoxide Detector(s), Smoke Detector(s)
- Subdivision: Arrowhead Farm
HOA
- Has HOA: No
Location
- Region: Chagrin Falls
Financial & listing details
- Price per square foot: $571/sqft
- Tax assessed value: $1,930,900
- Annual tax amount: $21,847
- Date on market: 5/12/2023
- Cumulative days on market: 8 days
- Listing terms: Cash,Conventional
Price history
| Date | Event | Price |
|---|---|---|
| 7/31/2023 | Sold | $3,225,000+0.8%$571/sqft |
Source:  MLS Now #4457928 Report a problem MLS Now #4457928 Report a problem | ||
| 5/18/2023 | Pending sale | $3,200,000$566/sqft |
Source: MLS Now #4457928 Report a problem | ||
| 5/12/2023 | Listed for sale | $3,200,000+212.2%$566/sqft |
Source: MLS Now #4457928 Report a problem | ||
| 2/19/2015 | Sold | $1,025,000-5.5%$181/sqft |
Source: Public Record Report a problem | ||
| 8/22/2014 | Price change | $1,085,000-3.6%$192/sqft |
Source: Howard Hanna - Pepper Pike #3614893 Report a problem | ||
| 5/7/2014 | Listed for sale | $1,125,000-13.1%$199/sqft |
Source: Howard Hanna - Pepper Pike #3614893 Report a problem | ||
| 1/14/2014 | Listing removed | $1,295,000$229/sqft |
Source: Howard Hanna - Gates Mills #OL107208 Report a problem | ||
| 8/23/2013 | Listed for sale | $1,295,000+62.9%$229/sqft |
Source: Howard Hanna - Gates Mills #OL107208 Report a problem | ||
| 11/1/1999 | Sold | $795,000$141/sqft |
Source: Public Record Report a problem | ||
Public tax history
| Year | Property taxes | Tax assessment |
|---|---|---|
| 2025 | $33,922 +3.2% | $675,820 |
| 2024 | $32,863 -1.7% | $675,820 |
| 2023 | $33,421 +53% | $675,820 +72.3% |
| 2022 | $21,847 +0.3% | $392,280 |
| 2021 | $21,787 -4.3% | $392,280 |
| 2020 | $22,769 +3.7% | $392,280 +9.4% |
| 2019 | $21,952 +14.9% | $358,650 |
| 2018 | $19,110 -0.2% | $358,650 |
| 2017 | $19,148 +10.5% | $358,650 +18.2% |
| 2016 | $17,324 +4.8% | $303,420 |
| 2015 | $16,530 +3.3% | $303,420 |
| 2014 | $16,005 -0.7% | $303,420 |
| 2013 | $16,120 -0.2% | $303,420 |
| 2012 | $16,157 -0.1% | $303,420 |
| 2011 | $16,171 -4.1% | $303,420 -7.3% |
| 2010 | $16,865 +4.7% | $327,220 |
| 2009 | $16,114 -0.9% | $327,220 |
| 2008 | $16,253 +12.1% | $327,220 |
| 2007 | $14,504 0% | $327,220 |
| 2006 | $14,505 +0% | $327,220 |
| 2005 | $14,505 +12.5% | $327,220 +9.4% |
| 2004 | $12,896 +1.7% | $299,080 |
| 2003 | $12,681 +8.9% | $299,080 |
| 2002 | $11,648 +1.5% | $299,080 +4% |
| 2001 | $11,481 +7.6% | $287,460 +5.3% |
| 2000 | $10,674 -5.5% | $273,010 |
| 1999 | $11,294 | $273,010 |
Find assessor info on the county website
Neighborhood: 44022
Nearby homes
- $818,2004 bd3 ba3.7k sqft14230 County Line Rd, Chagrin Falls, OH 44022Off Market
- $1,483,3005 bd8 ba7.1k sqft102 Partridge Ln, Chagrin Falls, OH 44022Off Market
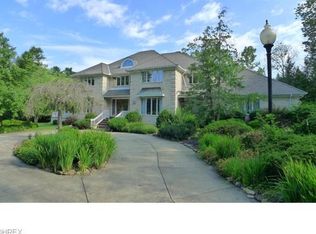
- $1,233,2004 bd5 ba4.3k sqft121 Pheasant Ln, Chagrin Falls, OH 44022Off Market
- $1,207,3005 bd3 ba5.5k sqft120 Pheasant Ln, Chagrin Falls, OH 44022Off Market
- $1,380,3004 bd5 ba7.2k sqft124 Pheasant Ln, Chagrin Falls, OH 44022Off Market
- $898,8003 bd4 ba4.9k sqft122 Pheasant Ln, Chagrin Falls, OH 44022Off Market
- $1,149,5005 bd4 ba5k sqft119 Partridge Ln, Hunting Valley, OH 44022Off Market
- $1,930,1005.03 Acres123 Pheasant Ln, Chagrin Falls, OH 44022Off Market
Nearby schools
GreatSchools rating
- 10/10Moreland Hills Elementary SchoolGrades: K-5Distance: 4 mi
- 9/10Ballard Brady Middle SchoolGrades: 6-8Distance: 4 mi
- 9/10Orange High SchoolGrades: 9-12Distance: 4 mi
Schools provided by the listing agent
- District: West Geauga LSD - 2807
Source: MLS Now. This data may not be complete. We recommend contacting the local school district to confirm school assignments for this home.
Get a cash offer in 3 minutes
Find out how much your home could sell for in as little as 3 minutes with a no-obligation cash offer.
Estimated market value
$3,178,800
Get a cash offer in 3 minutes
Find out how much your home could sell for in as little as 3 minutes with a no-obligation cash offer.
Estimated market value
$3,178,800
- Ohio
- Geauga County
- Hunting Valley
- 44022
- 101 Partridge Ln
Nearby cities
Nearby zip codes
Other Hunting Valley Topics
