This stunning ranch-style home is a true oasis of comfort and luxury, perfectly situated in the coveted Country Club Area. Nestled on a generously sized corner lot, this single-story residence boasts an array of features that cater to both relaxation and functionality. This five bedroom, three bath features a luxurious primary suite, a well-appointed office, a three-car garage, an inground pool, and numerous high-end amenities to offer a truly exceptional living experience. The heart of this home is the gourmet kitchen, designed with culinary enthusiasts in mind. Complete with a 5-burner gas cooktop, sleek granite countertops, an island with a sink, and double ovens, making it a chef's dream come true. One of the unique highlights of this home is the versatile mother-in-law wing, complete with two private entrances. This space can easily transform into a recreational haven, offering endless possibilities for entertaining or relaxation. The main living area features a raised ceiling and a wood burning fireplace surrounded by custom shelving. The spacious covered patio overlooks the pool and private back yard, complete with several seating areas, and air conditioned playhouse. Home comes equipped with an automatic sprinkler system, security system, yard lighting, and best of all a 32KW Generac Generator. Come see what all this home has to offer!
Closed
Price Unknown
101 Pasadena Dr, Victoria, TX 77904
5beds
4,107sqft
Single Family Residence
Built in 1973
0.93 Acres Lot
$769,800 Zestimate®
$--/sqft
$6,478 Estimated rent
Home value
$769,800
$716,000 - $831,000
$6,478/mo
Zestimate® history
Owner options
List your home for rent
$6,478/mo
Rent Zestimate®
Find your next renter with Zillow Rental Manager. Plus, with online applications, you can quickly screen prospective tenants – for free.
$6,478/mo
Rent Zestimate®
Refinance and save
Refinancing to a lower rate could help reduce your monthly payments and save thousands over the life of the loan.
Explore your selling options
Work with a Zillow partner agent
Leverage their expertise and Zillow's premium Showcase listings to get your home seen by more buyers.
Get startedList with your own agent
Get your home in front of millions of buyers by listing it on Zillow.
Learn how to do itSell it yourself
Take full control of how buyers see your home on Zillow by listing For Sale by Owner (FSBO).
List your homeWhat's special
Generously sized corner lotSleek granite countertopsSpacious covered patioSeating areasInground poolWell-appointed officeAutomatic sprinkler system
Zillow last checked:
Listing updated:
Listed by:
The Zaplac Group 210-483-7004,
Coldwell Banker D'Ann Harper
Bought with:
The Zaplac Group, TREC #null
Coldwell Banker D'Ann Harper
Source: Central Texas MLS,MLS#: 520164 Originating MLS: Victoria Area Association of REALTORS
Originating MLS: Victoria Area Association of REALTORSFacts & features
Interior
Bedrooms & bathrooms
- Bedrooms: 5
- Bathrooms: 3
- Full bathrooms: 3
Heating
- Central, Multiple Heating Units, Natural Gas, Window Unit
Cooling
- Central Air, 3+ Units, Wall/Window Unit(s)
Appliances
- Included: Double Oven, Dishwasher, Gas Cooktop, Disposal, Gas Water Heater, Ice Maker, Multiple Water Heaters, Refrigerator, Range Hood, Tankless Water Heater, Some Gas Appliances, Built-In Oven, Cooktop, Microwave, Water Softener Owned
- Laundry: Inside, Laundry Room, Laundry Tub, Sink
Features
- Attic, Bookcases, Ceiling Fan(s), Crown Molding, Dining Area, Separate/Formal Dining Room, Double Vanity, Entrance Foyer, Garden Tub/Roman Tub, His and Hers Closets, Home Office, Multiple Living Areas, MultipleDining Areas, Multiple Closets, Pull Down Attic Stairs, Recessed Lighting, See Remarks, Storage, Skylights, Separate Shower, Tub Shower
- Flooring: Carpet, Tile, Wood
- Windows: Plantation Shutters, Skylight(s)
- Attic: Floored,Other,Pull Down Stairs,See Remarks
- Number of fireplaces: 1
- Fireplace features: Living Room, Stone, Wood Burning
Interior area
- Total interior livable area: 4,107 sqft
Property
Parking
- Total spaces: 3
- Parking features: Attached, Door-Multi, Garage, Garage Door Opener, Garage Faces Side
- Attached garage spaces: 3
Features
- Levels: One
- Stories: 1
- Patio & porch: Covered, Patio
- Exterior features: Covered Patio, Fire Pit, Lighting, Other, Patio, Private Yard, See Remarks
- Has private pool: Yes
- Pool features: Gunite, In Ground, Private
- Spa features: None
- Fencing: Back Yard,Privacy,Wood
- Has view: Yes
- View description: None
- Body of water: None
Lot
- Size: 0.93 Acres
Details
- Parcel number: 65517
Construction
Type & style
- Home type: SingleFamily
- Architectural style: Ranch
- Property subtype: Single Family Residence
Materials
- Brick
- Foundation: Slab
- Roof: Composition,Shingle
Condition
- Resale
- Year built: 1973
Utilities & green energy
- Sewer: Public Sewer
- Water: Public
Community & HOA
Community
- Features: None, Curbs
- Security: Security System Owned
- Subdivision: Country Club Area
HOA
- Has HOA: No
Location
- Region: Victoria
Financial & listing details
- Tax assessed value: $886,100
- Annual tax amount: $12,792
- Date on market: 9/7/2023
- Cumulative days on market: 51 days
- Listing agreement: Exclusive Right To Sell
- Listing terms: Cash,Conventional,FHA,VA Loan
- Road surface type: Asphalt
Price history
| Date | Event | Price |
|---|---|---|
| 11/1/2023 | Sold | -- |
Source:  Central Texas MLS #520164 Report a problem Central Texas MLS #520164 Report a problem | ||
| 10/28/2023 | Pending sale | $725,000$177/sqft |
Source: Central Texas MLS #520164 Report a problem | ||
| 10/14/2023 | Contingent | $725,000$177/sqft |
Source: Central Texas MLS #520164 Report a problem | ||
| 9/8/2023 | Listed for sale | $725,000+32.1%$177/sqft |
Source: Central Texas MLS #520164 Report a problem | ||
| 12/7/2016 | Sold | -- |
Source: Central Texas MLS #V221832 Report a problem | ||
| 11/11/2016 | Pending sale | $549,000$134/sqft |
Source: Coldwell Banker The Ron Brown Company #221832 Report a problem | ||
| 11/2/2016 | Price change | $549,000-6.8%$134/sqft |
Source: Coldwell Banker The Ron Brown Company #221832 Report a problem | ||
| 7/28/2016 | Price change | $589,000-1.5%$143/sqft |
Source: Coldwell Banker The Ron Brown Company #221832 Report a problem | ||
| 6/10/2016 | Listed for sale | $598,000$146/sqft |
Source: Coldwell Banker The Ron Brown Company #221832 Report a problem | ||
| 3/4/2014 | Sold | -- |
Source: Agent Provided Report a problem | ||
Public tax history
| Year | Property taxes | Tax assessment |
|---|---|---|
| 2025 | $12,792 +9.1% | $738,485 +10% |
| 2024 | $11,724 +29.7% | $671,350 +28.8% |
| 2023 | $9,038 -16.1% | $521,080 +4.2% |
| 2022 | $10,769 -1.8% | $500,000 +6.4% |
| 2021 | $10,969 -1% | $469,758 +1.4% |
| 2020 | $11,081 -0.4% | $463,240 -0.2% |
| 2019 | $11,124 -3% | $464,250 +0.1% |
| 2018 | $11,463 | $463,590 -1.2% |
| 2017 | $11,463 -2.3% | $469,120 -3% |
| 2016 | $11,736 +29% | $483,500 +0.6% |
| 2015 | $9,100 | $480,490 -1.1% |
| 2014 | $9,100 | $485,920 +21.7% |
| 2013 | -- | $399,220 +7.8% |
| 2012 | -- | $370,380 |
| 2011 | -- | $370,380 -1.2% |
| 2010 | -- | $374,850 -1.1% |
| 2009 | -- | $378,970 +25.6% |
| 2008 | -- | $301,690 +7.7% |
| 2007 | -- | $280,170 -0.1% |
| 2006 | -- | $280,430 +8.7% |
| 2005 | -- | $257,950 +0.9% |
| 2004 | -- | $255,550 +7.9% |
| 2003 | -- | $236,750 |
| 2002 | -- | $236,750 +3.5% |
| 2001 | -- | $228,750 |
Find assessor info on the county website
Neighborhood: 77904
Nearby homes
- $404,4003 bd2 ba2.9k sqft402 Tampa Dr, Victoria, TX 77904Off Market
- $621,2005 bd4 ba3.5k sqft103 Pasadena Dr, Victoria, TX 77904Off Market

- $426,2004 bd3 ba3.3k sqft201 Pasadena Dr, Victoria, TX 77904Off Market
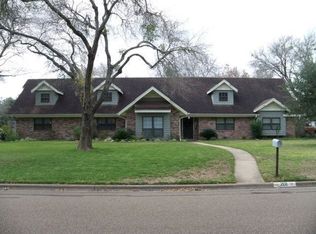
- $344,5003 bd3 ba2.1k sqft404 Tampa Dr, Victoria, TX 77904Off Market
- $437,5003 bd3 ba3.4k sqft308 Tampa Dr, Victoria, TX 77904Off Market
- $738,5004 bd4 ba3.9k sqft105 Pasadena Dr, Victoria, TX 77904Off Market
- $649,9005 bd3 ba3.2k sqft113 Pasadena Dr, Victoria, TX 77904For Sale By Owner
- $387,2005 bd2 ba2.6k sqft202 Pasadena Dr, Victoria, TX 77904Off Market
Nearby schools
GreatSchools rating
- 8/10Ella Schorlemmer Elementary SchoolGrades: PK-5Distance: 2.4 mi
- 6/10Harold Cade Middle SchoolGrades: 6-8Distance: 2.1 mi
- 6/10Victoria West High SchoolGrades: 9-12Distance: 2 mi
Schools provided by the listing agent
- District: Victoria ISD
Source: Central Texas MLS. This data may not be complete. We recommend contacting the local school district to confirm school assignments for this home.
- Texas
- Victoria County
- Victoria
- 77904
- 101 Pasadena Dr
Nearby cities
Nearby neighborhoods
Nearby zip codes
Other Victoria Topics
