Welcome to this charming 2-bedroom, 1-bathroom manufactured home, brimming with vintage country charm and character. Located in the very desirable 55+ Little Farm Estates community. The spacious and inviting open-concept living and dining areas feature cathedral ceilings that add an airy, expansive feel to the home. The full kitchen comes equipped with a gas oven/range, offering plenty of counter space and cabinetry for your cooking and storage needs. All appliances are included in "as is" condition. Outside, you'll find a large carport, offering convenient covered parking and additional storage space. Whether you’re relaxing in the cozy living room or entertaining in the dining area, this home offers a perfect blend of comfort and vintage charm in a peaceful setting. New roof and HVAC system offer offer piece of mind.
Sold for $195,000
$195,000
101 Pasture Ln, Chalfont, PA 18914
2beds
1,330sqft
Manufactured Home
Built in 1983
-- sqft lot
$213,400 Zestimate®
$147/sqft
$-- Estimated rent
Home value
$213,400
$190,000 - $241,000
Not available
Zestimate® history
Owner options
List your home for rent
Find your next renter with Zillow Rental Manager. Plus, with online applications, you can quickly screen prospective tenants – for free.
Refinance and save
$1,879/mo
Est. payment
Refinancing to a lower rate could help reduce your monthly payments and save thousands over the life of the loan.
$1,879/mo
Est. payment
Explore your selling options
Work with a Zillow partner agent
Leverage their expertise and Zillow's premium Showcase listings to get your home seen by more buyers.
Get startedList with your own agent
Get your home in front of millions of buyers by listing it on Zillow.
Learn how to do itSell it yourself
Take full control of how buyers see your home on Zillow by listing For Sale by Owner (FSBO).
List your homeWhat's special
Covered parkingLarge carportFull kitchenAdditional storage spaceCathedral ceilings
Zillow last checked:
Listing updated:
Listed by:
Megan Ruggiero 717-659-1979,
Coldwell Banker Hearthside Realtors
Bought with:
Megan Ruggiero, RS343747
Coldwell Banker Hearthside Realtors
Source: Bright MLS,MLS#: PABU2084680
Facts & features
Interior
Bedrooms & bathrooms
- Bedrooms: 2
- Bathrooms: 1
- Full bathrooms: 1
- Main level bathrooms: 1
- Main level bedrooms: 2
Rooms
- Room types: Dining Room, Primary Bedroom, Bedroom 2, Kitchen, Family Room, Laundry, Primary Bathroom
Basement
- Area: 0
Heating
- Forced Air, Propane
Cooling
- Central Air, Electric
Appliances
- Included: Dishwasher, Dryer, Oven/Range - Gas, Range Hood, Washer, Water Heater
- Laundry: Dryer In Unit, Washer In Unit, Laundry Room
Features
- Bathroom - Tub Shower, Ceiling Fan(s), Chair Railings, Combination Dining/Living, Combination Kitchen/Dining, Crown Molding, Dining Area, Entry Level Bedroom, Family Room Off Kitchen, Kitchen - Country, Walk-In Closet(s), Mod Walls, Paneled Walls, Cathedral Ceiling(s)
- Flooring: Carpet, Vinyl
- Windows: Bay/Bow, Skylight(s)
- Has basement: No
- Number of fireplaces: 1
- Fireplace features: Electric
Interior area
- Total structure area: 1,330
- Total interior livable area: 1,330 sqft
- Finished area above ground: 1,330
- Finished area below ground: 0
Property
Parking
- Total spaces: 3
- Parking features: Asphalt, Concrete, Attached Carport, Driveway
- Carport spaces: 1
- Uncovered spaces: 2
Accessibility
- Accessibility features: None
Features
- Levels: One
- Stories: 1
- Patio & porch: Porch, Patio
- Exterior features: Awning(s), Lighting
- Pool features: None
- Has view: Yes
- View description: Trees/Woods
- Park: Little Farm Estates
Lot
- Features: Backs to Trees
Details
- Additional structures: Above Grade, Below Grade
- Parcel number: 26005048 0277
- Zoning: MHP
- Zoning description: Manufactured Home Park - Residential
- Special conditions: Standard
Construction
Type & style
- Home type: MobileManufactured
- Architectural style: Ranch/Rambler
- Property subtype: Manufactured Home
Materials
- Aluminum Siding
- Foundation: Crawl Space
- Roof: Shingle,Pitched
Condition
- Good
- New construction: No
- Year built: 1983
Utilities & green energy
- Electric: 200+ Amp Service
- Sewer: Public Sewer
- Water: Public
- Utilities for property: Water Available, Sewer Available, Phone Available, Electricity Available, Propane - Community, Cable Available
Community & HOA
Community
- Senior community: Yes
- Subdivision: Little Farm Estates
HOA
- Has HOA: Yes
- Services included: Common Area Maintenance, Sewer, Water, Trash, Snow Removal, Recreation Facility
- HOA fee: $550 monthly
- HOA name: LITTLE FARM ESTATES
Location
- Region: Chalfont
- Municipality: NEW BRITAIN TWP
Financial & listing details
- Price per square foot: $147/sqft
- Tax assessed value: $4,440
- Annual tax amount: $791
- Date on market: 12/16/2024
- Listing agreement: Exclusive Right To Sell
- Listing terms: Cash,Other
- Inclusions: Shed, Refrigerator, Washer, Dryer, Dishwasher, Oven / Range, Hood, Electric Fireplace All In "as Is" Condition With No Monetary Value.
- Ownership: Other
- Body type: Double Wide
Price history
| Date | Event | Price |
|---|---|---|
| 1/17/2025 | Sold | $195,000-2.5%$147/sqft |
Source:  Bright MLS #PABU2084680 Report a problem Bright MLS #PABU2084680 Report a problem | ||
| 12/19/2024 | Pending sale | $200,000$150/sqft |
Source: Bright MLS #PABU2084680 Report a problem | ||
| 12/16/2024 | Listed for sale | $200,000$150/sqft |
Source: Bright MLS #PABU2084680 Report a problem | ||
Public tax history
| Year | Property taxes | Tax assessment |
|---|---|---|
| 2025 | $807 +0.8% | $4,440 |
| 2024 | $800 +7.4% | $4,440 |
| 2023 | $745 +2% | $4,440 |
| 2022 | $730 +1.1% | $4,440 |
| 2021 | $722 | $4,440 |
| 2020 | $722 +1.2% | $4,440 |
| 2018 | $713 | $4,440 |
| 2017 | -- | $4,440 |
| 2016 | -- | $4,440 |
| 2015 | -- | $4,440 |
| 2014 | -- | $4,440 |
| 2013 | -- | $4,440 |
| 2012 | -- | $4,440 |
| 2011 | -- | $4,440 |
| 2010 | -- | $4,440 |
| 2009 | -- | $4,440 |
| 2008 | -- | $4,440 |
| 2007 | -- | $4,440 |
| 2006 | -- | $4,440 |
| 2005 | -- | $4,440 +300% |
| 2004 | -- | $1,110 -41.3% |
| 2003 | -- | $1,890 |
| 2002 | -- | $1,890 |
| 2000 | -- | $1,890 |
Find assessor info on the county website
Neighborhood: Brittany Farms-Highlands
Nearby homes
- $239,0002 bd2 ba1.4k sqft106 Pasture Ln, Chalfont, PA 18914Sold

- $710,2943 bd4 ba2.4k sqft207 Foxhedge Rd LOT 10, Chalfont, PA 18914Sold
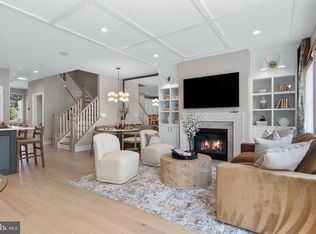
- $799,9903 bd5 ba3k sqft202 Foxhedge Rd LOT 101, Chalfont, PA 18914Pending
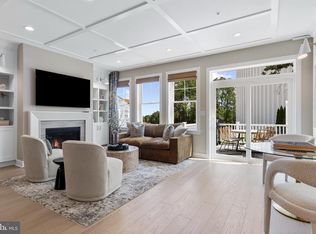
- $205,5002 bd2 ba1.4k sqft100 Pasture Ln, Chalfont, PA 18914Off Market
- $664,7523 bd4 ba2.4k sqft213 Foxhedge Rd LOT 13, Chalfont, PA 18914Sold
- $699,9903 bd4 ba2.4k sqft215 Foxhedge Rd LOT 14, Chalfont, PA 18914New Construction
- $617,0243 bd3 ba1.8k sqft456 Reagans Ln LOT 42, Chalfont, PA 18914Sold
- $207,600-- bd-- ba-- sqft2 Country View Ln, Chalfont, PA 18914Off Market
Nearby schools
GreatSchools rating
- 9/10Butler El SchoolGrades: K-6Distance: 0.6 mi
- 10/10Unami Middle SchoolGrades: 7-9Distance: 1.8 mi
- 10/10Central Bucks High School-SouthGrades: 10-12Distance: 2.8 mi
Schools provided by the listing agent
- District: Central Bucks
Source: Bright MLS. This data may not be complete. We recommend contacting the local school district to confirm school assignments for this home.
Get a cash offer in 3 minutes
Find out how much your home could sell for in as little as 3 minutes with a no-obligation cash offer.
Estimated market value
$213,400
Get a cash offer in 3 minutes
Find out how much your home could sell for in as little as 3 minutes with a no-obligation cash offer.
Estimated market value
$213,400
