Skip main navigation
Off market
Street View
  • $420,600

    101 Paul Simon Dr, Waterloo, IL 62298

    3beds
    1,810sqft
    SingleFamily
    Built in 1969
    5 Acres Lot
    $420,600 Zestimate®
    $232/sqft
    $2,083 Estimated rent

    Home value

    $420,600

    $391,000 - $450,000

    $2,083/mo

    Zestimate® history
    Loading
    Loading...

    Owner options

    List your home for rent

    $2,083/mo

    Rent Zestimate®

    Find your next renter with Zillow Rental Manager. Plus, with online applications, you can quickly screen prospective tenants – for free.

    Learn more

    $2,083/mo

    Rent Zestimate®

    Refinance and save

    $2,857/mo

    Est. payment

    Refinancing to a lower rate could help reduce your monthly payments and save thousands over the life of the loan.

    See today's rates

    $2,857/mo

    Est. payment

    Explore your selling options

    Work with a Zillow partner agent

    Leverage their expertise and Zillow's premium Showcase listings to get your home seen by more buyers.

    Get started

    List with your own agent

    Get your home in front of millions of buyers by listing it on Zillow.

    Learn how to do it

    Sell it yourself

    Take full control of how buyers see your home on Zillow by listing For Sale by Owner (FSBO).

    List your home

    What's special

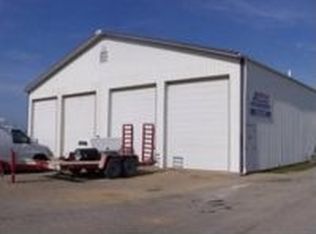
    Rare opportunity for country living in town! Don't miss your chance to own 5 acres right next to Waterloo City limits. This 3-bedroom ranch is situated with mature trees, vinyl fenced pasture, stocked pond & offers two spacious pole barns. The work shop was built in 2012 & measures 72x30, is finished,has office & central heat/air. The other measures 50x36 & features a kitchen area with heated floor, stainless sink/selving,& new water heater. It was also set up for a horse stall in back with a 42x13 lean-to outside made for kenneling dogs. There's also a detached 2-car garage and 27 x 15 concrete car port attached to the home. There was a master suite addition in 2000 which boasts: 2 walk in closets, audio system, & a master bath with slate shower & floors. Walk out of the master bed onto a 12x12 vinyl deck to enjoy this relaxing setting. The whole house was re-plastered, has vinyl double-hung windows, lots of custom wood work, & roof was replaced in 2015. This set up is hard to find!

    This property is off market, which means it's not currently listed for sale or rent on Zillow. This may be different from what's available on other websites or public sources.
    Facts & features

    Interior

    Bedrooms & bathrooms
    • Bedrooms: 3
    • Bathrooms: 2
    • Full bathrooms: 2
    • Main level bathrooms: 2
    • Main level bedrooms: 3
    Heating
    • Forced air, Propane / Butane
    Cooling
    • Central
    Appliances
    • Included: Dishwasher, Range / Oven, Refrigerator
    Features
    • Walk-In Closet(s), Living Room, Den/Office
    • Flooring: Laminate, Linoleum / Vinyl, Slate
    • Doors: Sliding Glass Doors, Pocket Door(s)
    • Windows: Insulated Windows, Some Tilt-In Windows
    • Basement: Basement (not specified)
    • Has fireplace: Yes
    • Fireplace features: Wood Burning, Living Room
    Interior area
    • Structure area source: Other
    • Total interior livable area: 1,810 sqft
    • Finished area below ground: 1110

    Property

    Parking
    • Total spaces: 3
    • Parking features: Garage - Detached
    • Details: Detached, Covered, Off Street, Additional Parking, Oversize, Workshop/Storage Area
    Features
    • Patio & porch: Deck
    • Exterior features: Vinyl
    • Has view: Yes
    • View description: None
    • Waterfront features: Pond/Lake
    Lot
    • Size: 5 Acres
    • Features: Streetlights, Fencing, Suitable for Horses, Pond/Lake, Level Lot
    Details
    • Additional structures: Shed(s), Pole Barn(s), Metal Building
    • Parcel number: 0726400016000
    • Special conditions: Sale
    • Other equipment: Satellite Dish

    Construction

    Type & style
    • Home type: SingleFamily
    • Architectural style: Ranch, 1 STORY
    Materials
    • Roof: Composition
    Condition
    • Year built: 1969

    Utilities & green energy

    • Sewer: Aerator
    • Water: Cistern

    Community & neighborhood

    Location
    • Region: Waterloo

    Other

    Other facts
    • Heating: Forced Air, Gas
    • WaterSource: Cistern
    • Appliances: Dishwasher, Refrigerator, Dryer, Microwave, Washer, Range/Oven-Gas
    • FireplaceYN: true
    • ArchitecturalStyle: Ranch, 1 STORY
    • GarageYN: true
    • Basement: Unfinished, Concrete, 8 ft + pour
    • CarportYN: true
    • HorseYN: true
    • ExteriorFeatures: Deck
    • HeatingYN: true
    • PatioAndPorchFeatures: Deck
    • CoolingYN: true
    • FireplaceFeatures: Wood Burning, Living Room
    • FireplacesTotal: 1
    • RoomsTotal: 8
    • ConstructionMaterials: Vinyl Siding
    • StoriesTotal: 1
    • PetsAllowed: No
    • ParkingFeatures: Additional Parking, Covered, Detached, Off Street, Garage Door Opener, Oversized
    • MainLevelBathrooms: 2
    • WindowFeatures: Insulated Windows, Some Tilt-In Windows
    • BuildingAreaSource: Other
    • CoveredSpaces: 3
    • OtherParking: Detached, Covered, Off Street, Additional Parking, Oversize, Workshop/Storage Area
    • OpenParkingYN: true
    • InteriorFeatures: Walk-In Closet(s), Living Room, Den/Office
    • OtherEquipment: Satellite Dish
    • MainLevelBedrooms: 3
    • BelowGradeFinishedArea: 1110
    • OtherStructures: Shed(s), Pole Barn(s), Metal Building
    • RoomKitchenFeatures: Eat-in Kitchen
    • Cooling: Central-Electric
    • SpecialListingConditions: Sale
    • LotDimensionsSource: County Records
    • LotSizeSource: County Records
    • RoomBasementFeatures: Poured Concrete, Unfinished, 8 ft + pour
    • Sewer: Aerator
    • LotFeatures: Streetlights, Fencing, Suitable for Horses, Pond/Lake, Level Lot
    • RoomBedroomFeatures: Master Bdr. Suite
    • DoorFeatures: Sliding Glass Doors, Pocket Door(s)
    • BelowGradeFinishedAreaSource: Other
    • CommunityFeatures: Workshop/Hobby Area
    • WaterfrontFeatures: Pond/Lake
    • MlsStatus: Pending

    Price history

    DateEventPrice
    2/14/2024Listing removed--
    Source: Zillow Rentals Report a problem
    1/26/2024Listed for rent$1,500$1/sqft
    Source: Zillow Rentals Report a problem
    1/21/2020Sold$295,000-9.1%$163/sqft
    Source: MARIS #19083420 Report a problem
    12/7/2019Pending sale$324,500$179/sqft
    Source: Re/Max First Choice #19083420 Report a problem
    11/29/2019Price change$324,500-3.1%$179/sqft
    Source: Re/Max First Choice #19083420 Report a problem
    11/12/2019Listed for sale$335,000$185/sqft
    Source: Re/Max First Choice #19083420 Report a problem

    Public tax history

    YearProperty taxesTax assessment
    2024$6,045 +9.1%$98,730 +2.1%
    2023$5,542 +16%$96,720 +16.7%
    2022$4,778 $82,880 +4.8%
    2021-- $79,060 +4.8%
    2020-- $75,470 +4.1%
    2019-- $72,470 +8.4%
    2018$4,464 $66,870 -2.7%
    2017$4,464 $68,745 +0.8%
    2016$4,464 +12.1%$68,170 +2.2%
    2015$3,983 +4%$66,700 -0.7%
    2014$3,830 $67,200 +5.4%
    2012$3,830 $63,780 -1.8%
    2011-- $64,970 +1.1%
    2010-- $64,240 -7.7%
    2009-- $69,580 +8.2%
    2008-- $64,280 -0.9%
    2007-- $64,870

    Find assessor info on the county website

    Neighborhood: 62298

    Nearby schools

    GreatSchools rating
    Schools provided by the listing agent
    • Elementary: WATERLOO DIST 5
    • Middle: WATERLOO DIST 5
    • High: Waterloo
    • District: Waterloo DIST 5

    Source: The MLS. This data may not be complete. We recommend contacting the local school district to confirm school assignments for this home.

    Get a cash offer in 3 minutes
    Find out how much your home could sell for in as little as 3 minutes with a no-obligation cash offer.
    Estimated market value
    $420,600
    Get a cash offer in 3 minutes
    Find out how much your home could sell for in as little as 3 minutes with a no-obligation cash offer.
    Estimated market value
    $420,600