Welcome to absolutely stunning 101 Paula Drive! From the moment you step inside, you will be captivated by the dramatic architectural details of this show-stopping Center Township home. A grand curved staircase and soaring cathedral ceilings greet you at the entrance, creating an open, airy atmosphere filled with natural light from many newer windows throughout. The main level features gorgeous hardwood floors that lead into a beautiful, thoughtfully designed kitchen. Complete with a central peninsula with seating and convenient pull-out cabinet shelving, it is the perfect setup for casual dining and/or entertaining. The spacious layout offers 4 bedrooms and 2.5 baths, providing plenty of room and comfort for everyone. The lower level family/game room, featuring a fireplace and half bath, serves as the perfect hangout spot, and offers seamless access directly out to a shaded patio. Between the lower patio and the inviting upper covered deck, you have exceptional, flexible outdoor living spaces for quiet relaxation or hosting weekend gatherings. Major updates offer peace of mind, including a newer roof, furnace and brand-new doors on the oversized garage, which provides excellent extra space for storage or workshop. With its perfect blend of architectural character, extensive home improvements, and incredible indoor-outdoor living, this beautiful home is move-in ready and an absolute must-see!
Under contract
$389,900
101 Paula Dr, Aliquippa, PA 15001
4beds
1,584sqft
Single Family Residence
Built in 1986
0.61 Acres Lot
$388,100 Zestimate®
$246/sqft
$-- HOA
What's special
Newer roofCentral peninsula with seatingDramatic architectural detailsBeautiful thoughtfully designed kitchenGorgeous hardwood floorsMany newer windows throughoutSoaring cathedral ceilings
- 59 days
- 125
- 4
Likely to sell faster than
Zillow last checked:
Listing updated:
Listed by:
Rhonda Shearer 724-933-6300,
RE/MAX SELECT REALTY 724-933-6300
Source: WPMLS,MLS#: 1763535 Originating MLS: West Penn Multi-List
Originating MLS: West Penn Multi-ListFacts & features
Interior
Bedrooms & bathrooms
- Bedrooms: 4
- Bathrooms: 3
- Full bathrooms: 2
- 1/2 bathrooms: 1
Primary bedroom
- Level: Main
- Dimensions: 15x13
Bedroom 2
- Level: Main
- Dimensions: 14x11
Bedroom 3
- Level: Main
- Dimensions: 14x9
Bedroom 4
- Level: Main
- Dimensions: 15x13
Dining room
- Level: Main
- Dimensions: 11x10
Family room
- Level: Lower
- Dimensions: 31x16
Kitchen
- Level: Main
- Dimensions: 14x10
Laundry
- Level: Lower
Living room
- Level: Main
- Dimensions: 16x14
Heating
- Forced Air, Gas
Cooling
- Central Air
Appliances
- Included: Some Electric Appliances, Dishwasher, Disposal, Microwave, Refrigerator, Stove
Features
- Kitchen Island
- Flooring: Hardwood, Vinyl, Carpet
- Windows: Multi Pane, Screens
- Basement: Full,Finished,Walk-Out Access
- Number of fireplaces: 1
- Fireplace features: Family/Living/Great Room
Interior area
- Total structure area: 1,584
- Total interior livable area: 1,584 sqft
Property
Parking
- Total spaces: 2
- Parking features: Built In, Garage Door Opener
- Has attached garage: Yes
Features
- Levels: Multi/Split
- Stories: 2
Lot
- Size: 0.61 Acres
- Dimensions: 165 x 244 x 38 x 292
Details
- Parcel number: 560460100000
Construction
Type & style
- Home type: SingleFamily
- Architectural style: Split Level
- Property subtype: Single Family Residence
Materials
- Brick, Vinyl Siding
- Roof: Asphalt
Condition
- Resale
- Year built: 1986
Utilities & green energy
- Sewer: Public Sewer
- Water: Public
Community & HOA
Location
- Region: Aliquippa
Financial & listing details
- Price per square foot: $246/sqft
- Tax assessed value: $280,000
- Annual tax amount: $4,662
- Date on market: 7/7/2026
Estimated market value
$388,100
$369,000 - $408,000
$1,994/mo
Price history
| Date | Event | Price |
|---|---|---|
| 7/17/2026 | Pending sale | $389,900$246/sqft |
Source:  WPMLS #1763535 Report a problem WPMLS #1763535 Report a problem | ||
| 7/7/2026 | Listed for sale | $389,900+138.5%$246/sqft |
Source: WPMLS #1763535 Report a problem | ||
| 12/6/2001 | Sold | $163,500+4.1%$103/sqft |
Source: Public Record Report a problem | ||
| 7/7/2000 | Sold | $157,000$99/sqft |
Source: Public Record Report a problem | ||
Public tax history
| Year | Property taxes | Tax assessment |
|---|---|---|
| 2026 | $4,797 +2.9% | $280,000 |
| 2025 | $4,662 +5.3% | $280,000 |
| 2024 | $4,425 +4.7% | $280,000 +601.8% |
| 2023 | $4,226 +2.7% | $39,900 |
| 2022 | $4,116 +4.7% | $39,900 |
| 2021 | $3,929 +4.5% | $39,900 |
| 2020 | $3,760 | $39,900 |
| 2019 | $3,760 +262.5% | $39,900 |
| 2018 | $1,037 +17.1% | $39,900 |
| 2017 | $886 | $39,900 |
| 2016 | $886 | $39,900 |
| 2015 | $886 | $39,900 |
| 2014 | $886 | $39,900 |
| 2013 | -- | $39,900 |
| 2012 | -- | $39,900 |
| 2011 | -- | $39,900 |
| 2010 | -- | $39,900 |
| 2008 | -- | $39,900 |
| 2007 | -- | $39,900 |
| 2006 | -- | $39,900 |
Find assessor info on the county website
Monthly payment
Est. payment
Payment breakdown
Explore the cost of this home by adjusting the details. Changes won't be saved.Climate risks
Neighborhood: 15001
Nearby schools
Schools provided by the listing agent
- District: Central Valley
Source: WPMLS. This data may not be complete. We recommend contacting the local school district to confirm school assignments for this home.
Similar homes
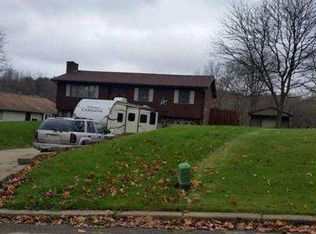
- $379,9004 bd3 ba1.7k sqft2017 S Trillium Dr, Aliquippa, PA 15001For Sale
 MLS ID #1771600, Sandra Toulouse. WPMLS
 - $399,9003 bd3 ba1.4k sqft129 Green Forest Dr, Baden, PA 15005For Sale
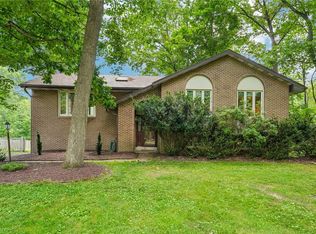 MLS ID #1762995, Kelly Matheis Eckenrode. WPMLS
 - $425,0003 bd2 ba1.5k sqft153 Olivia Dr, Monaca, PA 15061For Sale
 MLS ID #1771533, Katina Boetger-Hunter. WPMLS
 - $350,0004 bd2 ba1.5k sqft191 Tate Rd, Hookstown, PA 15050For Sale
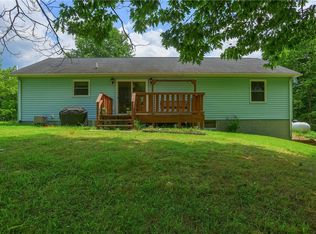 MLS ID #1769309, Sandra Toulouse. WPMLS
