Welcome to 101 Pebble Ct., an updated 4-bedroom, 2.5-bathroom home tucked away on a quiet court in Brentwood’s highly desirable Deer Ridge neighborhood. Built in 2002, this spacious two-story residence offers 2,627 sq. ft. of modern living with a versatile floor plan designed for today’s lifestyle. The large kitchen is a centerpiece, featuring updated appliances, abundant cabinetry, and a generous layout that flows seamlessly into the dining and family rooms—perfect for entertaining or everyday living. New Laminate flooring throughout the downstairs. Upstairs, the expansive primary suite includes a spa-like bathroom with dual vanities, a soaking tub, and a walk-in closet. Three additional bedrooms provide plenty of space for family, guests, or a home office. The backyard offers a low maintenance private retreat with room to relax or host gatherings, while the court location ensures peace and minimal traffic. With close proximity to top-rated schools, parks, golf courses, and Brentwood’s vibrant shopping and dining, this home delivers both comfort and convenience in a coveted community.
Sold for $815,000
$815,000
101 Pebble Ct, Brentwood, CA 94513
4beds
2,627sqft
Residential, Single Family Residence
Built in 2002
5,662 Square Feet Lot
$790,300 Zestimate®
$310/sqft
$3,885 Estimated rent
Home value
$790,300
$711,000 - $877,000
$3,885/mo
Zestimate® history
Owner options
List your home for rent
$3,885/mo
Rent Zestimate®
Find your next renter with Zillow Rental Manager. Plus, with online applications, you can quickly screen prospective tenants – for free.
$3,885/mo
Rent Zestimate®
Refinance and save
$5,155/mo
Est. payment
Refinancing to a lower rate could help reduce your monthly payments and save thousands over the life of the loan.
$5,155/mo
Est. payment
Explore your selling options
Work with a Zillow partner agent
Leverage their expertise and Zillow's premium Showcase listings to get your home seen by more buyers.
Get startedList with your own agent
Get your home in front of millions of buyers by listing it on Zillow.
Learn how to do itSell it yourself
Take full control of how buyers see your home on Zillow by listing For Sale by Owner (FSBO).
List your homeWhat's special
Modern livingSpa-like bathroomLow maintenance private retreatQuiet courtSpacious two-story residenceExpansive primary suiteVersatile floor plan
Zillow last checked:
Listing updated:
Listed by:
Chris Strange DRE #01931011 408-910-4712,
Rise Group Real Estate
Bought with:
Bimal Shrestha, DRE #02199351
Exp Realty Of California, Inc
Source: CCAR,MLS#: 41112909
Facts & features
Interior
Bedrooms & bathrooms
- Bedrooms: 4
- Bathrooms: 3
- Full bathrooms: 2
- Partial bathrooms: 1
Rooms
- Room types: 0.5 Bath, Main Entry, 4 Bedrooms, 2 Baths, Primary Bedrm Retreat, Dining Room
Bathroom
- Features: Stall Shower, Tub with Jets
Kitchen
- Features: Breakfast Bar, Counter - Solid Surface, Tile Counters, Dishwasher, Disposal, Gas Range/Cooktop, Microwave, Range/Oven Built-in, Refrigerator, Updated Kitchen
Heating
- Forced Air
Cooling
- Central Air
Appliances
- Included: Dishwasher, Gas Range, Microwave, Range, Refrigerator
- Laundry: Laundry Room, Common Area
Features
- Breakfast Bar, Counter - Solid Surface, Updated Kitchen
- Flooring: Laminate, Tile, Carpet
- Number of fireplaces: 1
- Fireplace features: Family Room, Wood Burning
Interior area
- Total structure area: 2,627
- Total interior livable area: 2,627 sqft
Property
Parking
- Total spaces: 2
- Parking features: Attached, Direct Access
- Attached garage spaces: 2
Features
- Levels: Two
- Stories: 2
- Pool features: None
- Has spa: Yes
- Spa features: Bath
- Fencing: Fenced,Wood
Lot
- Size: 5,662 Square Feet
- Features: Court, Level, Back Yard, Front Yard, Side Yard
Details
- Parcel number: 0072300080
- Special conditions: Standard
Construction
Type & style
- Home type: SingleFamily
- Architectural style: Contemporary,French Country
- Property subtype: Residential, Single Family Residence
Materials
- Stone, Stucco
- Roof: Tile
Condition
- Existing
- New construction: No
- Year built: 2002
Utilities & green energy
- Electric: No Solar, 220 Volts in Laundry
- Water: Public
- Utilities for property: Internet Available, Natural Gas Available
Community & HOA
Community
- Subdivision: Deer Ridge
HOA
- Has HOA: No
Location
- Region: Brentwood
Financial & listing details
- Price per square foot: $310/sqft
- Tax assessed value: $401,925
- Annual tax amount: $6,344
- Date on market: 9/26/2025
Price history
| Date | Event | Price |
|---|---|---|
| 11/26/2025 | Sold | $815,000-1.8%$310/sqft |
Source:  CCAR #41112909 Report a problem CCAR #41112909 Report a problem | ||
| 10/23/2025 | Pending sale | $830,000$316/sqft |
Source: CCAR #41112909 Report a problem | ||
| 9/26/2025 | Listed for sale | $830,000+159.4%$316/sqft |
Source: CCAR #41112909 Report a problem | ||
| 6/9/2020 | Listing removed | $2,650$1/sqft |
Source: Zillow Rental Manager Report a problem | ||
| 6/5/2020 | Listed for rent | $2,650+1.9%$1/sqft |
Source: Zillow Rental Manager Report a problem | ||
| 6/9/2018 | Listing removed | $2,600$1/sqft |
Source: Zillow Rental Manager Report a problem | ||
| 6/1/2018 | Listed for rent | $2,600+18.2%$1/sqft |
Source: Zillow Rental Manager Report a problem | ||
| 4/8/2014 | Listing removed | $2,200$1/sqft |
Source: Postlets Report a problem | ||
| 3/6/2014 | Listed for rent | $2,200$1/sqft |
Source: Postlets Report a problem | ||
| 1/27/2012 | Sold | $320,000+12%$122/sqft |
Source:  bridgeMLS/CCAR/Bay East AOR #40548492 Report a problem bridgeMLS/CCAR/Bay East AOR #40548492 Report a problem | ||
| 9/9/2011 | Sold | $285,750-56.7%$109/sqft |
Source: Public Record Report a problem | ||
| 2/23/2005 | Sold | $660,000+36.6%$251/sqft |
Source: Public Record Report a problem | ||
| 8/19/2003 | Sold | $483,000$184/sqft |
Source: Public Record Report a problem | ||
Public tax history
| Year | Property taxes | Tax assessment |
|---|---|---|
| 2025 | $6,344 -1% | $401,925 +2% |
| 2024 | $6,405 +2% | $394,045 +2% |
| 2023 | $6,281 +2.1% | $386,320 +2% |
| 2022 | $6,152 +4.7% | $378,746 +2% |
| 2021 | $5,879 +1.5% | $371,321 +1% |
| 2020 | $5,794 +1.6% | $367,515 +2% |
| 2019 | $5,701 +5.6% | $360,310 +2% |
| 2018 | $5,397 +0.4% | $353,246 +2% |
| 2017 | $5,373 +3.3% | $346,321 +2% |
| 2016 | $5,200 +3% | $339,531 +1.5% |
| 2015 | $5,048 | $334,431 +2% |
| 2014 | $5,048 | $327,881 +0.5% |
| 2013 | -- | $326,400 +2% |
| 2012 | -- | $320,000 +0.5% |
| 2011 | -- | $318,500 -2% |
| 2010 | -- | $325,000 -1.5% |
| 2009 | -- | $330,000 -22.6% |
| 2008 | -- | $426,500 -34.2% |
| 2007 | -- | $648,000 -3.7% |
| 2006 | -- | $673,200 +33.1% |
| 2005 | -- | $505,920 +2.8% |
| 2004 | -- | $492,000 +253.7% |
| 2003 | -- | $139,103 |
Find assessor info on the county website
Neighborhood: 94513
Nearby homes
- $665,1003 bd2 ba1.6k sqft99 Pebble Ct, Brentwood, CA 94513Off Market
- $738,4004 bd2 ba1.8k sqft2400 Fernwood Ln, Brentwood, CA 94513Off Market
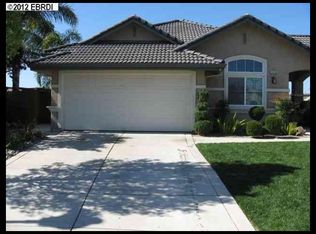
- $773,5004 bd1 ba2.5k sqft97 Pebble Ct, Brentwood, CA 94513Off Market
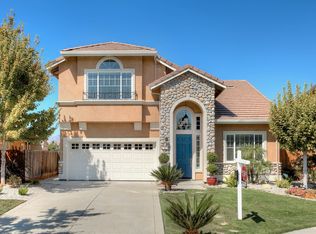
- $862,3005 bd3 ba2.5k sqft2398 Fernwood Ln, Brentwood, CA 94513Off Market
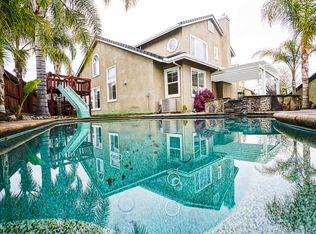
- $837,4004 bd3 ba2.5k sqft100 Pebble Ct, Brentwood, CA 94513Off Market
- $755,8004 bd2 ba2.5k sqft2396 Fernwood Ln, Brentwood, CA 94513Off Market
- $781,7004 bd2 ba2.5k sqft95 Pebble Ct, Brentwood, CA 94513Off Market
- $892,9004 bd3 ba2.5k sqft98 Pebble Ct, Brentwood, CA 94513Off Market
Nearby schools
GreatSchools rating
- 9/10R. Paul Krey Elementary SchoolGrades: K-5Distance: 0.4 mi
- 9/10Adams (J. Douglas) Middle SchoolGrades: 6-8Distance: 0.9 mi
- 9/10Heritage High SchoolGrades: 9-12Distance: 0.8 mi
Get a cash offer in 3 minutes
Find out how much your home could sell for in as little as 3 minutes with a no-obligation cash offer.
Estimated market value
$790,300
Get a cash offer in 3 minutes
Find out how much your home could sell for in as little as 3 minutes with a no-obligation cash offer.
Estimated market value
$790,300
- California
- Contra Costa County
- Brentwood
- 94513
- 101 Pebble Ct
Nearby cities
Nearby zip codes
Other Brentwood Topics
