Step into your dream home! Located in one of Torrington's most desirable residential areas, 101 Pebble Ln offers an exquisite blend of modern sophistication and warm, small-town comfort. Boasting an impressive 4,111 sf of living space, this custom-built, two-story residence sits beautifully on a 0.35 acre corner lot, showcasing a striking exterior mix of stucco, stone and wood. Inside you will find an expansive, open-concept floor plan meticulously designed for both grand entertaining and everyday family life. The home features 4 spacious bedrooms and 4 baths, highlighted by an elegant above-grade finished interior that feels airy and filled with natural light. Energy-efficient upgrades elevate the home's functionality, including integrated skylights, a tankless water heater and a programmable thermostat. Car enthusiasts and hobbyists will fall in love with the massive 3-car attached garage. Step outside into your private backyard oasis-fully fenced, beautifully sodded and complete with a patio and a full front and back automatic sprinkler system. From summer barbecue to cozy evenings under the Wyoming stars, this meticulously maintained property is ready to welcome you home.
For sale
$685,000
101 Pebble Ln, Torrington, WY 82240
4beds
4,111sqft
City Residential, Residential
Built in 2007
0.35 Acres Lot
$659,100 Zestimate®
$167/sqft
$150/mo HOA
What's special
Expansive open-concept floor planProgrammable thermostatTankless water heaterElegant above-grade finished interiorIntegrated skylightsCustom-built two-story residencePrivate backyard oasis
- 80 days
- 236
- 9
Zillow last checked:
Listing updated:
Listed by:
Susan Fullmer 307-532-1520,
Bison Realty, LLC
Source: Cheyenne BOR,MLS#: 101071
Facts & features
Interior
Bedrooms & bathrooms
- Bedrooms: 4
- Bathrooms: 4
- Full bathrooms: 2
- 3/4 bathrooms: 1
- 1/2 bathrooms: 1
- Main level bathrooms: 2
Primary bedroom
- Level: Main
- Area: 168
- Dimensions: 12 x 14
Bedroom 2
- Level: Upper
- Area: 120
- Dimensions: 10 x 12
Bedroom 3
- Level: Upper
- Area: 120
- Dimensions: 10 x 12
Bedroom 4
- Level: Upper
- Area: 110
- Dimensions: 10 x 11
Bathroom 1
- Features: Full
- Level: Main
Bathroom 2
- Features: Half
- Level: Main
Bathroom 3
- Features: 3/4
- Level: Upper
Bathroom 4
- Features: Full
- Level: Upper
Dining room
- Level: Main
Family room
- Level: Upper
Kitchen
- Level: Main
Living room
- Level: Main
Heating
- Forced Air, Natural Gas
Cooling
- Central Air
Appliances
- Included: Dishwasher, Disposal, Dryer, Range, Refrigerator, Washer, Tankless Water Heater
- Laundry: Main Level
Features
- Den/Study/Office, Great Room, Pantry, Rec Room, Separate Dining, Walk-In Closet(s), Main Floor Primary, Solid Surface Countertops
- Flooring: Hardwood, Tile
- Doors: Storm Door(s)
- Basement: None,Crawl Space
- Number of fireplaces: 1
- Fireplace features: One, Gas
Interior area
- Total structure area: 4,111
- Total interior livable area: 4,111 sqft
- Finished area above ground: 4,111
Property
Parking
- Total spaces: 3
- Parking features: 3 Car Attached
- Attached garage spaces: 3
Accessibility
- Accessibility features: None
Features
- Levels: One and One Half
- Stories: 1.5
- Patio & porch: Patio, Covered Porch
- Exterior features: Sprinkler System
- Fencing: Back Yard,Fenced
Lot
- Size: 0.35 Acres
- Dimensions: 15246 sf
- Features: Corner Lot, Front Yard Sod/Grass, Sprinklers In Front, Backyard Sod/Grass, Sprinklers In Rear
Details
- Parcel number: 24610930005300
Construction
Type & style
- Home type: SingleFamily
- Property subtype: City Residential, Residential
Materials
- Wood/Hardboard, Stucco, Stone
- Roof: Composition/Asphalt
Condition
- New construction: No
- Year built: 2007
Utilities & green energy
- Electric: Black Hills Energy
- Gas: Black Hills Energy
- Sewer: District Sewer
- Water: Community Water/Well
Green energy
- Energy efficient items: Thermostat, Ceiling Fan
Community & HOA
Community
- Subdivision: Stone Creek Subdivision
HOA
- Has HOA: Yes
- Services included: Trash, Road Maintenance, Water, Common Area Maintenance
- HOA fee: $150 monthly
Location
- Region: Torrington
Financial & listing details
- Price per square foot: $167/sqft
- Tax assessed value: $397,994
- Annual tax amount: $3,917
- Price range: $685K - $685K
- Date on market: 6/10/2026
- Listing agreement: N
- Listing terms: Cash,Conventional,FHA,VA Loan
- Inclusions: Dishwasher, Disposal, Dryer, Range/Oven, Refrigerator, Washer, Window Coverings
- Exclusions: N
Estimated market value
$659,100
$626,000 - $692,000
$2,062/mo
Price history
| Date | Event | Price |
|---|---|---|
| 6/10/2026 | Listed for sale | $685,000+9.6%$167/sqft |
Source:  Cheyenne BOR #101071 Report a problem Cheyenne BOR #101071 Report a problem | ||
| 6/27/2025 | Sold | -- |
Source: Cheyenne BOR #96940 Report a problem | ||
| 6/5/2025 | Pending sale | $625,000$152/sqft |
Source: Cheyenne BOR #96940 Report a problem | ||
| 5/19/2025 | Price change | $625,000-3.8%$152/sqft |
Source: Cheyenne BOR #96940 Report a problem | ||
| 5/9/2025 | Listed for sale | $650,000$158/sqft |
Source: Cheyenne BOR #96940 Report a problem | ||
| 5/1/2025 | Pending sale | $650,000$158/sqft |
Source: Cheyenne BOR #96940 Report a problem | ||
| 4/28/2025 | Listed for sale | $650,000$158/sqft |
Source: Cheyenne BOR #96940 Report a problem | ||
Public tax history
| Year | Property taxes | Tax assessment |
|---|---|---|
| 2025 | $2,960 -13.8% | $37,809 -13.8% |
| 2024 | $3,436 +1.6% | $43,884 +1.6% |
| 2023 | $3,382 +14.1% | $43,192 +14.1% |
| 2022 | $2,963 +8.8% | $37,841 +8.8% |
| 2021 | $2,723 -5.2% | $34,782 -5.2% |
| 2020 | $2,873 +1.3% | $36,689 +1.3% |
| 2019 | $2,836 | $36,217 -0.9% |
| 2018 | -- | $36,546 +0.1% |
| 2017 | -- | $36,522 +1.9% |
| 2016 | -- | $35,845 +1.5% |
| 2015 | -- | $35,329 +2.6% |
| 2014 | -- | $34,418 -0.9% |
| 2013 | -- | $34,744 +3.4% |
| 2012 | -- | $33,604 +0.8% |
| 2011 | -- | $33,340 -1.7% |
| 2010 | -- | $33,913 |
Find assessor info on the county website
Monthly payment
Est. payment
Payment breakdown
Explore the cost of this home by adjusting the details. Changes won't be saved.Climate risks
Neighborhood: 82240


Similar homes
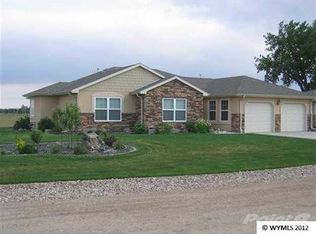
- $720,0006 bd4 ba4.7k sqft7235 McKenna Rd, Torrington, WY 82240For Sale

 MLS ID #20263859, Curtis Birkley, Windmill Realty. WYOMLS
 - $595,0003 bd3 ba3k sqft111 Cottonwood Ter, Torrington, WY 82240For Sale
 MLS ID #20262526, Bob VanNewkirk, Premier Properties. WYOMLS
 - $539,0005 bd3 ba3.1k sqft4368 Road 74, Torrington, WY 82240For Sale By Owner
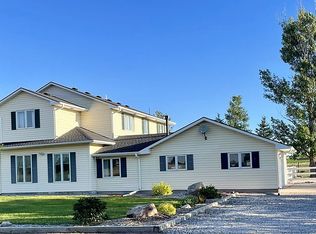
- $650,0006 bd3 ba4.7k sqft127 Arrowhead Rd, Torrington, WY 82240For Sale
 MLS ID #20263500, Curtis Birkley, Windmill Realty. WYOMLS
 - $562,5005 bd4 ba4k sqft262 Hillcrest Dr, Torrington, WY 82240For SaleMLS ID #20261986, Casey Essert, Empire Realty. WYOMLS
- $490,0004 bd3 ba2.4k sqft511 Valley View Dr, Torrington, WY 82240For SaleMLS ID #20262253, Blair Newman, Newman Realty. WYOMLS
- $475,0005 bd4 ba3.6k sqft278 Linda Vista Rd, Torrington, WY 82240For SaleMLS ID #20261942, Curtis Birkley, Windmill Realty. WYOMLS
- $395,0005 bd3 ba3.5k sqft2602 W A St, Torrington, WY 82240For SaleMLS ID #20262921, Curtis Birkley, Windmill Realty. WYOMLS
- $427,7005 bd3 ba4.3k sqft311 Grande Vista Rd, Torrington, WY 82240For Sale
 MLS ID #101758, Derede Darden, eXp Realty, LLC. Cheyenne BOR
