Skip main navigation
Sold for $415,000
  • $415,000

    101 Pebble Stone Ln, Taylors, SC 29687

    4beds
    2,690sqft
    Single Family Residence, Residential
    Built in 1980
    7,840 Square Feet Lot
    $-- Zestimate®
    $154/sqft
    $2,261 Estimated rent

    Home value

    Not available

    Estimated sales range

    Not available

    $2,261/mo

    Zestimate® history
    Loading
    Loading...

    Owner options

    List your home for rent

    $2,261/mo

    Rent Zestimate®

    Find your next renter with Zillow Rental Manager. Plus, with online applications, you can quickly screen prospective tenants – for free.

    Learn more

    $2,261/mo

    Rent Zestimate®

    Refinance and save

    $2,439/mo

    Est. payment

    Refinancing to a lower rate could help reduce your monthly payments and save thousands over the life of the loan.

    See today's rates

    $2,439/mo

    Est. payment

    Explore your selling options

    Work with a Zillow partner agent

    Leverage their expertise and Zillow's premium Showcase listings to get your home seen by more buyers.

    Get started

    List with your own agent

    Get your home in front of millions of buyers by listing it on Zillow.

    Learn how to do it

    Sell it yourself

    Take full control of how buyers see your home on Zillow by listing For Sale by Owner (FSBO).

    List your home

    What's special

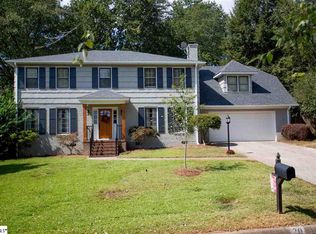
    This SPACIOUS 4 bedroom 3 bath 2,690 sf home LOCATED in the sought after PEBBLE CREEK community is COMPLETE with opportunity to join Country Club, pool, and golf course. It is an excellent LOCATION for shopping, schools, and is within a short distance to GREENVILLE downtown, Furman Univ and only 10 miles to Travelers Rest! Looking for an ESTABLISHED NEIGHBORHOOD that embraces quiet living, shaded streets, individualistic architecture, and a sense of HOME? THIS IS IT! 101 Pebble Stone Lane is yours for the BEST VALUE per square foot in the neighborhood and is a solid home build, large lot, excellent CURB APPEAL, and a blank canvas for your own personal touches. Large stone fireplace (never used by this owner) amidst the original hardwood flooring welcome you to traditional living. Separate dining room adjoins the generous kitchen with granite countertops, garden window over the kitchen sink and the original cook top ready for Saturday morning pancakes or grilling steaks indoors. ALL APPLIANCES and furniture convey, including the washer and dryer, 2nd fridge and chest freezer. Next, step out onto the oversized cedar decking overlooking the patio just waiting for the fire pit to be used for your next marshmallow roasting, plus a PLAY AREA! STORAGE GALORE as most of the 4 bedrooms have walk-in closets stylized for this home and ready for you to personalize. Fireplace is as is, garage door is ready to be connected, Garage is double-insulated and has portable air conditioning. HVAC system with whole house air filter for 2 floors new in 2024 (1.5 ton Trane). Pella tilt windows. Two wall-mounted tvs convey as does the security safe in the primary bedroom. ROOF replaced in 2018. H2O heater in 2018. YOUR BEST INVESTMENT YET!T

    Zillow last checked:

    Listing updated:

    Listed by:

    Ayrian Jorgensen 425-876-6529,

    BHHS C Dan Joyner - Midtown

    Bought with:

    NON MLS MEMBER

    Non MLS

    Source: Greater Greenville AOR,MLS#: 1572270MLS Logo

    Facts & features

    Interior

    Bedrooms & bathrooms
    • Bedrooms: 4
    • Bathrooms: 3
    • Full bathrooms: 3
    • Main level bathrooms: 1
    Rooms
    • Room types: Laundry
    Primary bedroom
    • Area: 210
    • Dimensions: 15 x 14
    Bedroom 2
    • Area: 169
    • Dimensions: 13 x 13
    Bedroom 3
    • Area: 156
    • Dimensions: 13 x 12
    Bedroom 4
    • Area: 169
    • Dimensions: 13 x 13
    Primary bathroom
    • Features: Full Bath, Walk-In Closet(s), Multiple Closets
    • Level: Second
    Dining room
    • Area: 156
    • Dimensions: 12 x 13
    Kitchen
    • Area: 208
    • Dimensions: 16 x 13
    Living room
    • Area: 374
    • Dimensions: 17 x 22
    Heating
    • Electric, Forced Air, Heat Pump
    Cooling
    • Central Air, Electric, Heat Pump
    Appliances
    • Included: Down Draft, Cooktop, Dishwasher, Disposal, Dryer, Freezer, Self Cleaning Oven, Refrigerator, Washer, Electric Cooktop, Electric Oven, Microwave, Electric Water Heater
    • Laundry: 1st Floor, Laundry Room
    Features
    • Granite Counters
    • Flooring: Carpet, Ceramic Tile, Wood
    • Doors: Storm Door(s)
    • Windows: Tilt Out Windows, Vinyl/Aluminum Trim, Insulated Windows
    • Basement: None
    • Attic: Storage
    • Number of fireplaces: 1
    • Fireplace features: Gas Log
    Interior area
    • Total structure area: 2,690
    • Total interior livable area: 2,690 sqft

    Property

    Parking
    • Total spaces: 2
    • Parking features: Attached, Driveway, Concrete
    • Attached garage spaces: 2
    • Has uncovered spaces: Yes
    Features
    • Levels: Two
    • Stories: 2
    • Patio & porch: Deck, Patio, Front Porch
    • Fencing: Fenced
    Lot
    • Size: 7,840 Square Feet
    • Dimensions: 970 x 790
    • Features: Corner Lot, Few Trees, 1/2 Acre or Less
    • Topography: Level
    Details
    • Parcel number: 0526.0301061.00

    Construction

    Type & style
    • Home type: SingleFamily
    • Architectural style: Mobile-Perm. Foundation,Traditional
    • Property subtype: Single Family Residence, Residential
    Materials
    • Stone, Vinyl Siding
    • Foundation: Crawl Space
    • Roof: Architectural
    Condition
    • Year built: 1980

    Utilities & green energy

    • Sewer: Public Sewer
    • Water: Public

    Community & HOA

    Community
    • Features: Clubhouse, Common Areas, Golf, Street Lights, Pool
    • Subdivision: Pebble Creek
    HOA
    • Has HOA: Yes
    • Services included: Common Area Ins., Electricity, Street Lights, By-Laws, Restrictive Covenants
    Location
    • Region: Taylors

    Financial & listing details

    • Price per square foot: $154/sqft
    • Tax assessed value: $423,850
    • Annual tax amount: $1,809
    • Date on market: 12/11/2025

    Price history

    DateEventPrice
    8/16/2026Listing removed--
    Source: Owner Report a problem
    5/18/2026Listed for sale$445,000+7.2%$165/sqft
    Source: Owner Report a problem
    3/31/2026Sold$415,000$154/sqft
    Source: Greater Greenville AOR #1572270 Report a problem
    3/10/2026Pending sale$415,000$154/sqft
    Source: Greater Greenville AOR #1572270 Report a problem
    12/11/2025Listed for sale$415,000$154/sqft
    Source: Greater Greenville AOR #1572270 Report a problem
    11/21/2025Listing removed$415,000$154/sqft
    Source: BHHS broker feed #1572270 Report a problem
    10/16/2025Listed for sale$415,000+139.9%$154/sqft
    Source: Greater Greenville AOR #1572270 Report a problem
    10/25/2004Sold$173,000+4.8%$64/sqft
    Source: Public Record Report a problem
    8/20/2003Sold$165,000$61/sqft
    Source: Public Record Report a problem

    Public tax history

    YearProperty taxesTax assessment
    2025$1,809 +4.1%$260,900 +15%
    2024$1,738 -0.2%$226,880
    2023$1,742 +2.7%$226,880
    2022$1,696 +1.9%$226,880
    2021$1,665 +8.6%$226,880 +15%
    2020$1,533 +1%$197,290
    2019$1,518 -4.5%$197,290
    2018$1,590 $197,290 +2400.5%
    2017$1,590 +1%$7,890 -96%
    2016$1,574 +4.3%$197,290
    2015$1,510 +0.5%$197,290 -2.5%
    2014$1,501 0%$202,373
    2013$1,502 +4.4%$202,373
    2012$1,438 +1.1%--
    2011$1,422 +1.7%--
    2010$1,398 --
    2009-- --
    2008-- --
    2007-- --
    2006-- --
    2005-- --
    2004-- --
    2003-- --
    2002-- --
    2001-- --
    2000-- --
    Find assessor info on the county website

    Neighborhood: 29687

    Nearby schools

    GreatSchools rating
    Schools provided by the listing agent
    • Elementary: Paris
    • Middle: Sevier
    • High: Wade Hampton

    Source: Greater Greenville AOR. This data may not be complete. We recommend contacting the local school district to confirm school assignments for this home.

    Get pre-qualified for a loan
    At Zillow Home Loans, we can pre-qualify you in as little as 5 minutes with no impact to your credit score.

    An equal housing lender. NMLS #10287.