Skip main navigation
Sold
  • Price Unknown

    101 PECAN PKWY, Boerne, TX 78006

    3beds
    2,851sqft
    Single Family Residence
    Built in 1997
    5 Acres Lot
    $813,900 Zestimate®
    $--/sqft
    $3,227 Estimated rent

    Home value

    $813,900

    $757,000 - $879,000

    $3,227/mo

    Zestimate® history
    Loading
    Loading...

    Owner options

    List your home for rent

    $3,227/mo

    Rent Zestimate®

    Find your next renter with Zillow Rental Manager. Plus, with online applications, you can quickly screen prospective tenants – for free.

    Learn more

    $3,227/mo

    Rent Zestimate®

    Refinance and save

    $75/mo

    Est. payment

    Refinancing to a lower rate could help reduce your monthly payments and save thousands over the life of the loan.

    See today's rates

    $75/mo

    Est. payment

    Explore your selling options

    Work with a Zillow partner agent

    Leverage their expertise and Zillow's premium Showcase listings to get your home seen by more buyers.

    Get started

    List with your own agent

    Get your home in front of millions of buyers by listing it on Zillow.

    Learn how to do it

    Sell it yourself

    Take full control of how buyers see your home on Zillow by listing For Sale by Owner (FSBO).

    List your home

    What's special

    Texas hill countryRich hardwood floorsImmaculately maintained homeNew hvacBrick exteriorCustom cabinetsSeparate formal dining room
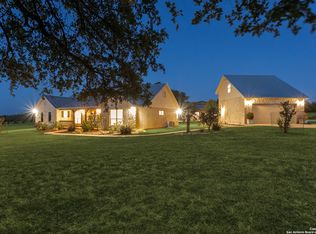
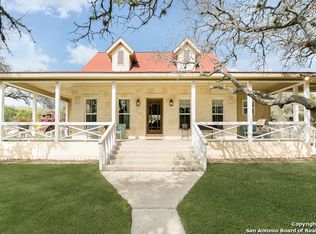
    Welcome to this slice of heaven! An elegant and immaculately maintained home on a tranquil level and usable 5 acres features a grand rounded staircase entry to a open living space with a full two floors of windows to the peaceful country view. A private circular drive approaches this incredibly well cared for home that has been updated throughout the years for style and function. The well appointed kitchen with custom cabinets, stainless KitchenAid appliances with gas cooktop and breakfast bar w/a built-in counter height fridge are open to a casual morning room with dining and a dual sided fireplace. Rich hardwood floors adorn the separate formal dining room. A spacious primary suite with a large walk-in closet offers a retreat with room for a private sitting area. A third living area is located upstairs with a balcony overlooking the property. A full covered patio is located off the living room. A separately fenced side yard includes a full vegetable/ herb garden with potting shed provides a perfect outdoor enclosure for pets. New Hvac, water heater and new lighting system and freshly painted interior and exterior. The brick exterior and concrete tile roof affords a low maintenance home for many years to come. Many mature trees adorn this beautiful land that is just a short drive from Kerrville and Fredericksburg and all the Texas hill country has to offer. A quick 15 minutes to downtown Boerne with shopping and dining. Enjoy the end of cul-de-sac privacy and the lower taxes!

    Zillow last checked:

    Listing updated:

    Listed by:

    Karen Smith TREC #403501 (210) 788-9982,

    Smith Properties

    Source: LERA MLS,MLS#: 1722996MLS Logo

    Facts & features

    Interior

    Bedrooms & bathrooms
    • Bedrooms: 3
    • Bathrooms: 3
    • Full bathrooms: 3
    Primary bedroom
    • Features: Walk-In Closet(s), Full Bath
    • Level: Upper
    • Area: 270
    • Dimensions: 18 x 15
    Bedroom 2
    • Area: 168
    • Dimensions: 12 x 14
    Bedroom 3
    • Area: 168
    • Dimensions: 12 x 14
    Primary bathroom
    • Features: Shower Only
    • Area: 100
    • Dimensions: 10 x 10
    Dining room
    • Area: 144
    • Dimensions: 12 x 12
    Family room
    • Area: 399
    • Dimensions: 19 x 21
    Kitchen
    • Area: 144
    • Dimensions: 12 x 12
    Heating
    • Central, Natural Gas
    Cooling
    • Central Air
    Appliances
    • Included: Cooktop, Built-In Oven, Self Cleaning Oven, Microwave, Gas Cooktop, Disposal, Dishwasher, Plumbed For Ice Maker, Gas Water Heater
    • Laundry: Main Level, Laundry Room, Washer Hookup, Dryer Connection
    Features
    • Three Living Area, Separate Dining Room, Eat-in Kitchen, Two Eating Areas, Kitchen Island, Breakfast Bar, Pantry, Utility Room Inside, Secondary Bedroom Down, 1st Floor Lvl/No Steps, High Ceilings, Open Floorplan, High Speed Internet, Walk-In Closet(s), Chandelier, Central Vacuum, Custom Cabinets
    • Flooring: Carpet, Ceramic Tile, Wood
    • Windows: Window Coverings
    • Has basement: No
    • Attic: Floored
    • Number of fireplaces: 2
    • Fireplace features: Two, Living Room, Family Room, Wood Burning
    Interior area
    • Total structure area: 2,851
    • Total interior livable area: 2,851 sqft

    Property

    Parking
    • Total spaces: 2
    • Parking features: Two Car Garage, Circular Driveway, Pad Only (Off Street)
    • Garage spaces: 2
    • Has uncovered spaces: Yes
    Features
    • Stories: 2
    • Patio & porch: Patio, Covered, Deck
    • Exterior features: Sprinkler System, Partial Sprinkler System, Rain Gutters, Lighting
    • Pool features: None
    • Fencing: Chain Link,Wire
    Lot
    • Size: 5 Acres
    • Features: 2 - 5 Acres
    • Residential vegetation: Mature Trees
    Details
    • Parcel number: 1574300001080

    Construction

    Type & style
    • Home type: SingleFamily
    • Architectural style: Spanish,Traditional
    • Property subtype: Single Family Residence
    Materials
    • Brick, Stucco
    • Foundation: Slab
    • Roof: Tile
    Condition
    • Pre-Owned
    • New construction: No
    • Year built: 1997

    Utilities & green energy

    • Electric: Bandera Elec
    • Gas: N/A
    • Sewer: septic, Septic
    • Water: well, Private Well
    • Utilities for property: Private Garbage Service

    Community & HOA

    Community
    • Features: None
    • Security: Smoke Detector(s)
    • Subdivision: Southern Oaks
    HOA
    • Has HOA: Yes
    • HOA fee: $75 annually
    • HOA name: SOUTHERN WELFARE PROPERTY OWNERS ASSN
    Location
    • Region: Boerne

    Financial & listing details

    • Tax assessed value: $658,400
    • Annual tax amount: $9,221
    • Date on market: 9/11/2025
    • Cumulative days on market: 212 days
    • Listing terms: Conventional,VA Loan,Cash
    • Road surface type: Paved

    Price history

    DateEventPrice
    6/27/2024Sold--
    Source: LERA MLS #1722996 Report a problem
    5/13/2024Pending sale$799,000$280/sqft
    Source: LERA MLS #1722996 Report a problem
    4/18/2024Contingent$799,000$280/sqft
    Source: LERA MLS #1722996 Report a problem
    1/29/2024Price change$799,000-6%$280/sqft
    Source: LERA MLS #1722996 Report a problem
    10/14/2023Listed for sale$850,000$298/sqft
    Source: LERA MLS #1722996 Report a problem

    Public tax history

    YearProperty taxesTax assessment
    2025$7,351 +36.8%$658,400 +40.1%
    2024$5,374 +11.8%$469,883 +10%
    2023$4,805 -13%$427,166 +10%
    2022$5,524 $388,333 +10%
    2021-- $353,030 -1.6%
    2020$5,677 +6.2%$358,710
    2019$5,344 -3.8%$358,710 -0.8%
    2018$5,555 $361,540
    2017$5,555 +3.5%$361,540 +3.4%
    2016$5,368 -1.4%$349,540
    2015$5,443 $349,540
    2014$5,443 $349,540
    2013$5,443 $349,540
    Find assessor info on the county website

    Neighborhood: 78006

    Nearby schools

    GreatSchools rating
    Schools provided by the listing agent
    • District: Comfort

    Source: LERA MLS. This data may not be complete. We recommend contacting the local school district to confirm school assignments for this home.

    Get a cash offer in 3 minutes
    Find out how much your home could sell for in as little as 3 minutes with a no-obligation cash offer.
    Estimated market value
    $813,900
    Get a cash offer in 3 minutes
    Find out how much your home could sell for in as little as 3 minutes with a no-obligation cash offer.
    Estimated market value
    $813,900