agent-owner relationship - Welcome to your dream home! This stunning new residential construction features a charming front porch, perfect for relaxing evenings. Step inside to find a spacious living room with an inset woodburning fireplace seamlessly connected to a large kitchen, complete with a beautiful island ideal for casual dining or enjoying meals in the inviting open breakfast nook. The kitchen also boasts an oversized walk-in pantry for ample storage. Retreat to the large primary suite, showcasing a beautifully vaulted ceiling and an expansive primary bathroom with a generous walk-in closet. For added convenience and privacy, a custom-built office is located just down the hall from the primary bedroom. Rounding out this exceptional property is a 2-car garage, providing plenty of space for vehicles and storage. You’ll discover wood-look tile floors throughout the home. While it may be hidden from view, the property is also equipped with spray foam insulation, which aids in reducing outside noise and helps keep electricity costs lower. Don't miss the chance to make this extraordinary house your home!
Sold
Price Unknown
101 Pedernales, Abilene, TX 79606
4beds
2,505sqft
Single Family Residence
Built in 2026
0.58 Acres Lot
$545,000 Zestimate®
$--/sqft
$4,744 Estimated rent
Home value
$545,000
$512,000 - $583,000
$4,744/mo
Zestimate® history
Owner options
List your home for rent
$4,744/mo
Rent Zestimate®
Find your next renter with Zillow Rental Manager. Plus, with online applications, you can quickly screen prospective tenants – for free.
$4,744/mo
Rent Zestimate®
Refinance and save
$250/mo
Est. payment
Refinancing to a lower rate could help reduce your monthly payments and save thousands over the life of the loan.
$250/mo
Est. payment
Explore your selling options
Work with a Zillow partner agent
Leverage their expertise and Zillow's premium Showcase listings to get your home seen by more buyers.
Get startedList with your own agent
Get your home in front of millions of buyers by listing it on Zillow.
Learn how to do itSell it yourself
Take full control of how buyers see your home on Zillow by listing For Sale by Owner (FSBO).
List your homeWhat's special
Inset woodburning fireplaceCustom-built officeInviting open breakfast nookBeautifully vaulted ceilingBeautiful islandGenerous walk-in closetLarge kitchen
Zillow last checked:
Listing updated:
Listed by:
Hilary Pippin 0614886 325-692-3274,
Arnold-REALTORS 325-692-3274
Bought with:
Zachary Vines, 0717554
KW SYNERGY*
Source: NTREIS,MLS#: 21138635
Facts & features
Interior
Bedrooms & bathrooms
- Bedrooms: 4
- Bathrooms: 3
- Full bathrooms: 3
Primary bedroom
- Features: Ceiling Fan(s), Dual Sinks, Double Vanity, Garden Tub/Roman Tub, Separate Shower, Walk-In Closet(s)
- Level: First
- Dimensions: 15 x 15
Bedroom
- Features: Ceiling Fan(s)
- Level: First
- Dimensions: 13 x 12
Bedroom
- Features: Ceiling Fan(s)
- Level: First
- Dimensions: 12 x 12
Bedroom
- Features: Ceiling Fan(s)
- Level: First
- Dimensions: 14 x 12
Breakfast room nook
- Level: First
- Dimensions: 12 x 12
Kitchen
- Features: Built-in Features, Kitchen Island, Walk-In Pantry
- Level: First
- Dimensions: 13 x 12
Living room
- Features: Fireplace
- Level: First
- Dimensions: 20 x 18
Office
- Level: First
- Dimensions: 8 x 8
Utility room
- Features: Utility Sink
- Level: First
- Dimensions: 8 x 7
Heating
- Central, Electric, Fireplace(s)
Cooling
- Central Air, Ceiling Fan(s), Electric
Appliances
- Included: Dishwasher, Electric Oven, Disposal, Microwave
- Laundry: Dryer Hookup, ElectricDryer Hookup, Laundry in Utility Room
Features
- Decorative/Designer Lighting Fixtures, High Speed Internet, Kitchen Island, Open Floorplan, Pantry, Walk-In Closet(s)
- Flooring: Tile
- Has basement: No
- Number of fireplaces: 1
- Fireplace features: Wood Burning
Interior area
- Total interior livable area: 2,505 sqft
Property
Parking
- Total spaces: 2
- Parking features: Door-Single, Garage, Garage Door Opener, Garage Faces Side
- Attached garage spaces: 2
Features
- Levels: One
- Stories: 1
- Patio & porch: Rear Porch, Covered, Front Porch
- Pool features: None
- Fencing: Privacy,Wood
Lot
- Size: 0.58 Acres
- Features: Interior Lot, Subdivision
Details
- Parcel number: 1087445
Construction
Type & style
- Home type: SingleFamily
- Architectural style: Detached
- Property subtype: Single Family Residence
- Attached to another structure: Yes
Materials
- Foundation: Slab
- Roof: Composition
Condition
- New construction: Yes
- Year built: 2026
Utilities & green energy
- Sewer: Aerobic Septic
- Utilities for property: Septic Available
Green energy
- Water conservation: Low-Flow Fixtures, Water-Smart Landscaping
Community & HOA
Community
- Security: Smoke Detector(s)
- Subdivision: Headwaters Estates
HOA
- Has HOA: Yes
- Services included: Association Management
- HOA fee: $250 annually
- HOA name: Headwaters Hoa
- HOA phone: 325-669-8420
Location
- Region: Abilene
Financial & listing details
- Tax assessed value: $50,000
- Annual tax amount: $854
- Date on market: 1/1/2026
- Cumulative days on market: 91 days
- Listing terms: Cash,Conventional,FHA,Texas Vet,VA Loan
- Exclusions: Staging furniture and accessories
Price history
| Date | Event | Price |
|---|---|---|
| 5/29/2026 | Sold | -- |
Source: NTREIS #21138635 Report a problem | ||
| 4/2/2026 | Pending sale | $529,000$211/sqft |
Source: NTREIS #21138635 Report a problem | ||
| 1/1/2026 | Listed for sale | $529,000$211/sqft |
Source: NTREIS #21138635 Report a problem | ||
Public tax history
| Year | Property taxes | Tax assessment |
|---|---|---|
| 2025 | $854 +0.5% | $50,000 |
| 2024 | $850 +49.7% | $50,000 +26% |
| 2023 | $567 | $39,690 |
Find assessor info on the county website
Neighborhood: 79606
Nearby homes
- $50,000-- bd-- ba-- sqft105 Pedernales, Abilene, TX 79606Off Market
- $61,000-- bd-- ba-- sqft130 Rio Grande, Abilene, TX 79606Off Market
- $--4 bd3 ba2.1k sqft102 Pedernales, Abilene, TX 79606Sold
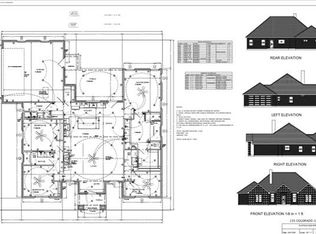
- $--4 bd2 ba2k sqft109 Pedernales, Abilene, TX 79606Sold
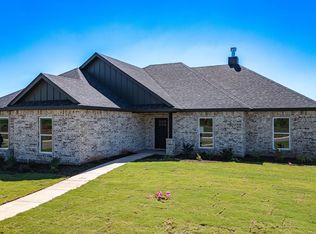
- $433,9004 bd2 ba2k sqft109 Pedernales, Abilene, TX 79606Off Market
- $502,4004 bd-- ba2.5k sqft106 Pedernales, Abilene, TX 79606Off Market
- $50,000-- bd-- ba-- sqft109 Rio Grande, Abilene, TX 79606Off Market
- $50,000-- bd-- ba-- sqft105 Rio Grande, Abilene, TX 79606Off Market
Nearby schools
GreatSchools rating
- 9/10Wylie West Junior High SchoolGrades: 5-8Distance: 1 mi
- 7/10Wylie High SchoolGrades: 9-12Distance: 2.4 mi
- 9/10Wylie Intermediate SchoolGrades: 3-4Distance: 1.7 mi
Schools provided by the listing agent
- Elementary: Wylie West
- Middle: Wylie West
- High: Wylie
- District: Wylie ISD, Taylor Co.
Source: NTREIS. This data may not be complete. We recommend contacting the local school district to confirm school assignments for this home.
- Texas
- Taylor County
- Abilene
- 79606
- 101 Pedernales
