Move-In Ready!! Welcome home to this elegant, custom-crafted NEW luxury construction in Peine Valley. Perfectly located near schools, parks, shopping, and minutes from Highways 70 and 61. Set on a scenic lot, this timeless classic overlooks a wooded area and serene pond, enjoyed from the spacious covered deck—ideal for morning coffee or evening relaxation. Inside, you’re greeted by a dramatic vaulted ceiling, sleek linear fireplace, and custom TV alcove. A spacious powder room with a freestanding vanity adds style and convenience for guests. Premium finishes include 9-ft walls, vaulted ceilings, oversized windows, 9-inch wide white oak-look commercial grade LVP flooring, and upgraded 8-foot shaker interior doors for a grand, bright, and airy feel. The chef’s kitchen offers plywood construction full overlay shaker cabinetry, marble look quartz countertops, Bosch pro-style convention gas range, stainless steel Bosch dishwasher, exterior vented stainless steel hood, walk-in pantry, abundant lighting, and direct access to a well-appointed laundry room with sink cabinet. The Primary Suite is a true retreat with a 10-ft tray ceiling, massive walk-in closet, and spa-inspired bath featuring an oversized vanity, custom cultured marble shower with seat, linen closet, and private enclosed toilet. Hall Bathroom features a deep soaking tub and a 48" vanity with two drawer stacks. Upgraded black hardware, faucets and lever door handles. The walk-out basement is ready for your vision with four oversized windows, a sliding glass door, and full bathroom rough-in. Outside, enjoy a fully sodded yard with an irrigation system, a spacious extended 3-car garage with 8-ft tall doors, and upgraded front elevation. This custom home combines luxury, thoughtful design and convenient location.
Closed
Listed by: Magnolia Real Estate • Brooke N Kessler • 314-620-9028
Bought with: Redfin Corporation
Price Unknown
101 Peine Valley Ct, Wentzville, MO 63385
3beds
1,722sqft
Single Family Residence
Built in 2025
10,493 Square Feet Lot
$538,400 Zestimate®
$--/sqft
$2,571 Estimated rent
Home value
$538,400
$506,000 - $576,000
$2,571/mo
Zestimate® history
Owner options
List your home for rent
$2,571/mo
Rent Zestimate®
Find your next renter with Zillow Rental Manager. Plus, with online applications, you can quickly screen prospective tenants – for free.
$2,571/mo
Rent Zestimate®
Refinance and save
$200/mo
Est. payment
Refinancing to a lower rate could help reduce your monthly payments and save thousands over the life of the loan.
$200/mo
Est. payment
Explore your selling options
Work with a Zillow partner agent
Leverage their expertise and Zillow's premium Showcase listings to get your home seen by more buyers.
Get startedList with your own agent
Get your home in front of millions of buyers by listing it on Zillow.
Learn how to do itSell it yourself
Take full control of how buyers see your home on Zillow by listing For Sale by Owner (FSBO).
List your homeWhat's special
Sleek linear fireplaceMarble look quartz countertopsWalk-out basementWell-appointed laundry roomMassive walk-in closetOversized vanityPrimary suite
Zillow last checked:
Listing updated:
Listed by:
Brooke N Kessler 314-620-9028,
Magnolia Real Estate
Bought with:
Doug D Howell, 1999099035
Redfin Corporation
Source: MARIS,MLS#: 25070441 Originating MLS: St. Charles County Association of REALTORS
Originating MLS: St. Charles County Association of REALTORSFacts & features
Interior
Bedrooms & bathrooms
- Bedrooms: 3
- Bathrooms: 3
- Full bathrooms: 2
- 1/2 bathrooms: 1
- Main level bathrooms: 3
- Main level bedrooms: 3
Primary bedroom
- Features: Floor Covering: Luxury Vinyl Plank
- Level: Main
- Area: 202.5
- Dimensions: 15x13.5
Bedroom 2
- Features: Floor Covering: Carpeting
- Level: Main
- Area: 132
- Dimensions: 12x11
Bedroom 3
- Features: Floor Covering: Carpeting
- Level: Main
- Area: 132
- Dimensions: 11x12
Primary bathroom
- Features: Floor Covering: Luxury Vinyl Tile
- Level: Main
- Area: 90.25
- Dimensions: 9.5x9.5
Bathroom 2
- Description: 48" vanity, deep soaking tub
- Features: Floor Covering: Luxury Vinyl Tile
- Level: Main
- Area: 47.5
- Dimensions: 5x9.5
Bathroom 3
- Description: 48" freestanding vanity
- Features: Floor Covering: Luxury Vinyl Plank
- Level: Main
- Area: 35
- Dimensions: 7x5
Great room
- Features: Floor Covering: Luxury Vinyl Plank
- Level: Main
- Area: 150
- Dimensions: 15x10
Kitchen
- Features: Floor Covering: Luxury Vinyl Plank
- Level: Main
- Area: 150
- Dimensions: 15x10
Laundry
- Description: sink cabinet with custom built-in cubbies
- Features: Floor Covering: Luxury Vinyl Plank
- Level: Main
- Area: 45.5
- Dimensions: 7x6.5
Living room
- Features: Floor Covering: Luxury Vinyl Plank
- Level: Main
- Area: 360
- Dimensions: 22.5x16
Heating
- Forced Air, Natural Gas
Cooling
- Central Air
Appliances
- Included: Stainless Steel Appliance(s), Exhaust Fan, Plumbed For Ice Maker, Microwave, Free-Standing Gas Range, Gas Water Heater
- Laundry: Main Level
Features
- Cathedral Ceiling(s), Coffered Ceiling(s), Double Vanity, Entrance Foyer, High Ceilings, Kitchen Island, Open Floorplan, Recessed Lighting, Shower, Soaking Tub, Tray Ceiling(s), Walk-In Closet(s), Walk-In Pantry
- Flooring: Carpet, Luxury Vinyl
- Doors: Panel Door(s), Sliding Doors
- Basement: Walk-Out Access
- Number of fireplaces: 1
- Fireplace features: Great Room
Interior area
- Total structure area: 1,722
- Total interior livable area: 1,722 sqft
- Finished area above ground: 1,722
Property
Parking
- Total spaces: 3
- Parking features: Garage - Attached
- Attached garage spaces: 3
Features
- Levels: One
- Exterior features: Rain Gutters
- Has view: Yes
- View description: Pond
- Water view: Pond
Lot
- Size: 10,493 Square Feet
- Features: Corner Lot, Front Yard, Some Trees, Sprinklers In Front, Sprinklers In Rear
Details
- Parcel number: 40009C470000001.0000000
- Special conditions: Standard
Construction
Type & style
- Home type: SingleFamily
- Architectural style: Ranch
- Property subtype: Single Family Residence
Materials
- Batts Insulation, Blown-In Insulation, Board & Batten Siding, Stone Veneer, Vinyl Siding
- Foundation: Concrete Perimeter
- Roof: Architectural Shingle
Condition
- New Construction
- New construction: Yes
- Year built: 2025
Details
- Builder name: Kessler Homes Inc.
- Warranty included: Yes
Utilities & green energy
- Electric: 220 Volts
- Sewer: Public Sewer
- Water: Public
- Utilities for property: Cable Available
Community & HOA
Community
- Subdivision: Peine Valley
HOA
- Has HOA: Yes
- Amenities included: Common Ground
- Services included: Maintenance Grounds
- HOA fee: $200 annually
- HOA name: Peine Valley
Location
- Region: Wentzville
Financial & listing details
- Tax assessed value: $40,000
- Annual tax amount: $526
- Date on market: 10/16/2025
- Cumulative days on market: 60 days
- Listing terms: Cash,Conventional,FHA,VA Loan
Price history
| Date | Event | Price |
|---|---|---|
| 1/22/2026 | Sold | -- |
Source:  MARIS #25070441 Report a problem MARIS #25070441 Report a problem | ||
| 12/16/2025 | Pending sale | $525,000$305/sqft |
Source: MARIS #25070441 Report a problem | ||
| 11/20/2025 | Price change | $525,000-3.7%$305/sqft |
Source: MARIS #25070441 Report a problem | ||
| 11/1/2025 | Price change | $544,900-2.6%$316/sqft |
Source: MARIS #25070441 Report a problem | ||
| 10/16/2025 | Listed for sale | $559,500-2.6%$325/sqft |
Source: MARIS #25070441 Report a problem | ||
| 10/14/2025 | Listing removed | $574,500$334/sqft |
Source: MARIS #25047237 Report a problem | ||
| 9/27/2025 | Price change | $574,500-0.9%$334/sqft |
Source: MARIS #25047237 Report a problem | ||
| 7/31/2025 | Listed for sale | $579,500$337/sqft |
Source: MARIS #25047237 Report a problem | ||
| 7/16/2018 | Sold | -- |
Source: Public Record Report a problem | ||
Public tax history
| Year | Property taxes | Tax assessment |
|---|---|---|
| 2025 | $511 -2.8% | $7,600 |
| 2024 | $526 | $7,600 |
| 2023 | $526 -7% | $7,600 |
| 2022 | $565 | $7,600 |
| 2021 | -- | $7,600 |
| 2020 | -- | $7,600 |
| 2019 | $579 | $7,600 |
| 2018 | $579 | $7,600 |
Find assessor info on the county website
Neighborhood: 63385
Nearby homes
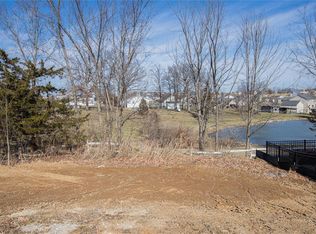
- $--10,497.96 Square FeetLOT One Peine Valley Ct, Wentzville, MO 63385Sold
- $560-- bd-- ba-- sqftPeine Rd, Wentzville, MO 63385Off Market
- $535,8004 bd3 ba2k sqft103 Peine Valley Ct, Wentzville, MO 63385Off Market
- $328,4003 bd2 ba1.4k sqft21 Tulip Bend Dr, Wentzville, MO 63385Off Market
- $--4 bd3 ba3.5k sqft105 Peine Valley Ct, Wentzville, MO 63385Sold
- $229,3003 bd1 ba1k sqft900 Peine Rd, Wentzville, MO 63385Off Market
- $378,0003 bd3 ba2.3k sqft23 Tulip Bend Dr, Wentzville, MO 63385Off Market
- $551,500-- bd1 ba-- sqft906 Peine Rd #9.62, Wentzville, MO 63385Off Market
Nearby schools
GreatSchools rating
- 5/10Peine Ridge Elementary SchoolGrades: PK-5Distance: 0.4 mi
- 6/10North Point Middle SchoolGrades: 6-8Distance: 0.7 mi
- 8/10North Point High SchoolGrades: 9-12Distance: 0.6 mi
Schools provided by the listing agent
- Elementary: Peine Ridge Elem.
- Middle: North Point Middle
- High: North Point
Source: MARIS. This data may not be complete. We recommend contacting the local school district to confirm school assignments for this home.
Get a cash offer in 3 minutes
Find out how much your home could sell for in as little as 3 minutes with a no-obligation cash offer.
Estimated market value
$538,400
Get a cash offer in 3 minutes
Find out how much your home could sell for in as little as 3 minutes with a no-obligation cash offer.
Estimated market value
$538,400
- Missouri
- Saint Charles County
- Wentzville
- 63385
- 101 Peine Valley Ct
Nearby cities
Nearby neighborhoods
Nearby zip codes
Other Wentzville Topics
