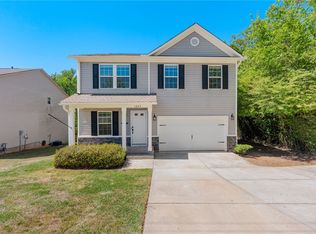
This listing provided to you by The Missy Rick Team. If you have been searching for a newer home near Clemson University, Daniel High School, and all the conveniences of Clemson, South Carolina, I think you are going to love what I found at 101 Penrose Circle. Built in 2025 and barely lived in, this beautiful 4-bedroom, 2.5-bath home still has that fresh, new-home feel without the wait of new construction. One of the first things I noticed was how much space this home offers. Stepping through the front door, there is a dedicated office that is perfect for working from home, managing household projects, or creating a quiet reading space. Just beyond is a formal dining room ready for holiday gatherings, family dinners, and celebrations with friends. The heart of the home is the oversized family room that opens beautifully to the kitchen, creating the open-concept floor plan so many buyers are searching for today. I absolutely love this kitchen. There are miles of cabinets, abundant countertop space, and room for everything from meal prep to entertaining. One feature that really caught my eye is the built-in desk area. It is perfect for paying bills, helping with homework, organizing schedules, or serving as a convenient workspace without taking up an entire room. The oversized pantry is another favorite feature. Storage never seems to go out of style, and this pantry delivers the kind of space buyers are asking for right now. Just off the kitchen, you will find easy access to the back patio. I can already picture summer cookouts, football weekends, and quiet evenings grilling while enjoying the privacy of the backyard. It feels tucked away and peaceful while still being close to everything. Upstairs, the home continues to impress. The loft area provides wonderful flexible living space. Use it as a media room, game room, homework station, fitness area, playroom, craft room, or even a second family room. It is the kind of space that adapts to your lifestyle and changes as your needs evolve. All four bedrooms are located on the second level, creating a comfortable and functional layout. The primary suite is generously sized and feels like a true retreat. The private bath offers plenty of room to start and end your day comfortably, while the huge walk-in closet provides storage that is becoming harder and harder to find. The guest bedrooms are all nicely sized as well, and every closet throughout the home seems thoughtfully designed to maximize storage. In fact, one of the things I appreciate most about this home is how much storage it offers. There is a place for everything. Location is another reason I am excited about this property. Central, South Carolina continues to be one of the most desirable areas in the Upstate. Clemson University is just minutes away, giving you access to ACC sporting events, concerts, cultural activities, beautiful walking areas, Lake Hartwell recreation, and all the energy that comes with a thriving college town. Whether you enjoy Clemson football weekends, dining downtown, shopping, visiting the botanical gardens, or spending time on the water, there is always something to do nearby. Families will also appreciate the proximity to Daniel High School, known throughout the area for its strong reputation, community support, and school spirit. Homes built in 2025 that are this lightly lived in, this spacious, and this well located do not come along often. 101 Penrose Circle combines modern construction, thoughtful design, abundant storage, and a fantastic Central SC location close to Clemson University, Daniel High School, Lake Hartwell, and everything that makes living in the Upstate so special.
For sale
Price cut: $10K (7/16)
$409,900
101 Penrose Cir, Central, SC 29630
4beds
2,745sqft
Single Family Residence
Built in 2025
0.29 Acres Lot
$407,100 Zestimate®
$149/sqft
$38/mo HOA
What's special
Oversized family roomOpen-concept floor planDedicated officePrivacy of the backyardAbundant countertop spaceBuilt-in desk areaOversized pantry
- 130 days
- 434
- 37
Zillow last checked:
Listing updated:
Listed by:
Missy Rick 864-979-8268,
Howard Hanna Allen Tate - Easley Powdersville
Source: WUMLS,MLS#: 20302087 Originating MLS: Western Upstate Association of Realtors
Originating MLS: Western Upstate Association of RealtorsFacts & features
Interior
Bedrooms & bathrooms
- Bedrooms: 4
- Bathrooms: 3
- Full bathrooms: 2
- 1/2 bathrooms: 1
Rooms
- Room types: Laundry, Loft, Office
Primary bedroom
- Dimensions: 18x21
Bedroom 2
- Dimensions: 11x11
Bedroom 3
- Dimensions: 13x14
Bedroom 4
- Dimensions: 12x11
Breakfast room nook
- Dimensions: 9x17
Dining room
- Dimensions: 12x11
Garage
- Dimensions: 21x20
Kitchen
- Dimensions: 9x17
Laundry
- Dimensions: 7x8
Living room
- Dimensions: 20x15
Loft
- Dimensions: 13x14
Office
- Dimensions: 10x12
Pantry
- Dimensions: 6x12
Heating
- Central, Gas
Cooling
- Central Air, Forced Air
Features
- Ceiling Fan(s), Dual Sinks, Fireplace, Granite Counters, Garden Tub/Roman Tub, High Ceilings, Bath in Primary Bedroom, Pull Down Attic Stairs, Smooth Ceilings, Separate Shower, Upper Level Primary, Walk-In Closet(s), Walk-In Shower, Window Treatments, Loft
- Windows: Blinds, Insulated Windows, Tilt-In Windows, Vinyl
- Basement: None
- Has fireplace: Yes
- Fireplace features: Gas Log
Interior area
- Total structure area: 2,745
- Total interior livable area: 2,745 sqft
Property
Parking
- Total spaces: 2
- Parking features: Attached, Garage, Driveway, Garage Door Opener
- Attached garage spaces: 2
Accessibility
- Accessibility features: Low Threshold Shower
Features
- Levels: Two
- Stories: 2
- Patio & porch: Front Porch, Patio
- Exterior features: Porch, Patio
- Waterfront features: None
Lot
- Size: 0.29 Acres
- Features: Cul-De-Sac, Level, Outside City Limits, Subdivision
Details
- Parcel number: 406406368907
Construction
Type & style
- Home type: SingleFamily
- Architectural style: Traditional
- Property subtype: Single Family Residence
Materials
- Cement Siding
- Foundation: Slab
Condition
- Year built: 2025
Utilities & green energy
- Sewer: Public Sewer
- Water: Public
- Utilities for property: Electricity Available, Natural Gas Available, Sewer Available, Water Available
Community & HOA
Community
- Subdivision: Longleaf Vickey
HOA
- Has HOA: Yes
- Services included: Street Lights
- HOA fee: $450 annually
Location
- Region: Central
Financial & listing details
- Price per square foot: $149/sqft
- Tax assessed value: $50,000
- Annual tax amount: $828
- Date on market: 5/30/2026
- Cumulative days on market: 131 days
- Listing agreement: Exclusive Right To Sell
Estimated market value
$407,100
$387,000 - $427,000
$2,649/mo
Price history
| Date | Event | Price |
|---|---|---|
| 7/16/2026 | Price change | $409,900-2.4%$149/sqft |
Source:  Greater Greenville AOR #1593342 Report a problem Greater Greenville AOR #1593342 Report a problem | ||
| 5/30/2026 | Listed for sale | $419,900+16%$153/sqft |
Source:  WUMLS #20302087 Report a problem WUMLS #20302087 Report a problem | ||
| 3/25/2025 | Sold | $361,999-2.2%$132/sqft |
Source: WUMLS #20283564 Report a problem | ||
| 2/18/2025 | Pending sale | $369,999+5.7%$135/sqft |
Source: WUMLS #20283564 Report a problem | ||
| 2/14/2025 | Price change | $349,999-5.4%$128/sqft |
Source:  Lennar Homes Report a problem Lennar Homes Report a problem | ||
| 2/12/2025 | Price change | $369,999-1.9%$135/sqft |
Source: WUMLS #20283564 Report a problem | ||
| 2/8/2025 | Price change | $376,999+0.5%$137/sqft |
Source: Lennar Homes Report a problem | ||
| 2/6/2025 | Price change | $374,999-15.3%$137/sqft |
Source: Lennar Homes Report a problem | ||
| 1/23/2025 | Price change | $442,799+0.5%$161/sqft |
Source: Lennar Homes Report a problem | ||
| 1/17/2025 | Listed for sale | $440,799$161/sqft |
Source: Lennar Homes Report a problem | ||
Public tax history
| Year | Property taxes | Tax assessment |
|---|---|---|
| 2025 | $829 | $3,000 |
Find assessor info on the county website
Monthly payment
Est. payment
Payment breakdown
Explore the cost of this home by adjusting the details. Changes won't be saved.Climate risks
Neighborhood: 29630
Nearby schools
Schools provided by the listing agent
- Elementary: Clemson Elem
- Middle: R.C. Edwards Middle
- High: D.W. Daniel High
Source: WUMLS. This data may not be complete. We recommend contacting the local school district to confirm school assignments for this home.
Similar homes
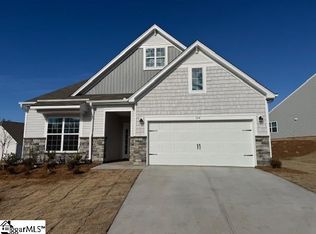
- $447,0004 bd3 ba2.9k sqft156 Somerset Ln, Central, SC 29630For Sale
 MLS ID #20306806, Suzette Christopher, RE/MAX Executive. WUMLS
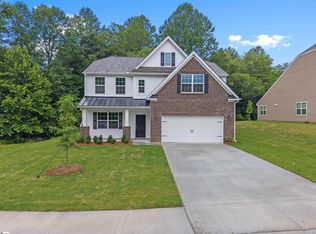
 - $465,0003 bd2 ba2.1k sqft208 Puckett Mill Dr, Central, SC 29630For Sale
 MLS ID #20305936, Melissa Wiles-Sellers, Justin Winter & Assoc - Mid Lake. WUMLS
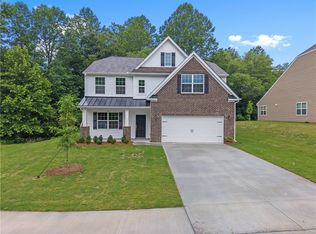
 - $519,0003 bd4 ba2.3k sqft210 Maverick Trl, Central, SC 29630For Sale
 MLS ID #20305183, Melissa Wiles-Sellers, Justin Winter & Assoc - Mid Lake. WUMLS
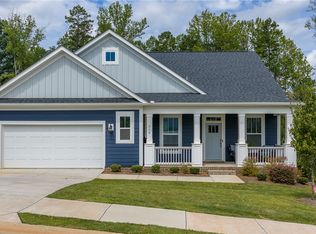
 - $369,9005 bd3 ba2.3k sqft1237 Madden Bridge Rd, Central, SC 29630For Sale
 MLS ID #20300439, Daniel Sanders, Keller Williams Clemson. WUMLS
