Skip main navigation
Sold
  • Price Unknown

    101 Perry Oak Dr, Church Point, LA 70525

    3beds
    1,740sqft
    Single Family Residence
    Built in 2009
    0.28 Acres Lot
    $303,100 Zestimate®
    $--/sqft
    $1,855 Estimated rent

    Home value

    $303,100

    $282,000 - $324,000

    $1,855/mo

    Zestimate® history
    Loading
    Loading...

    Owner options

    List your home for rent

    $1,855/mo

    Rent Zestimate®

    Find your next renter with Zillow Rental Manager. Plus, with online applications, you can quickly screen prospective tenants – for free.

    Learn more

    $1,855/mo

    Rent Zestimate®

    Refinance and save

    Refinancing to a lower rate could help reduce your monthly payments and save thousands over the life of the loan.

    See today's rates

    Explore your selling options

    Work with a Zillow partner agent

    Leverage their expertise and Zillow's premium Showcase listings to get your home seen by more buyers.

    Get started

    List with your own agent

    Get your home in front of millions of buyers by listing it on Zillow.

    Learn how to do it

    Sell it yourself

    Take full control of how buyers see your home on Zillow by listing For Sale by Owner (FSBO).

    List your home

    What's special

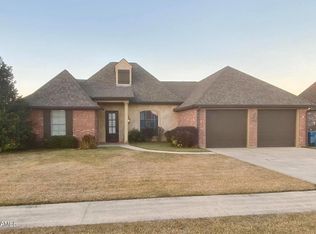
    This beautifully maintained Oakridge Estates home combines its original ''Old World'' charm with high-value modern upgrades and serious storm readiness. Perfectly situated on a spacious level lot, this 3-bedroom, 2-bathroom residence is ready for its next chapter. Refined Living & Modern Upgrades The heart of the home remains its stunning open-concept living area, featuring brick arches, coffered ceilings, and a cozy corner fireplace. Updated Primary Suite: The elegant master bath has been recently updated, offering a spa-like retreat that leads into the massive, signature walk-through closet. Move-In Ready: The seller is offering flexibility with furniture and appliances—select items can stay with the home, making your transition seamless. Your Private Oasis Step out the back door into a backyard designed for the Louisiana lifestyle: In-Ground Pool: Cool off in your private pool, surrounded by professional lush landscaping that creates a serene, vacation-at-home atmosphere. Outdoor Living: Large front and rear porches provide the perfect vantage points to enjoy the manicured grounds. Ultimate Storm Preparedness Breathe easy during hurricane season with professional-grade protection: Hurricane Protection: Custom-designed metal window covers for the entire home, ensuring maximum safety and peace of mind. Power Security: Includes a plug-in generator system that is fully wired and ready to go the moment the power goes out. Don't miss out on this rare find that blends luxury, comfort, and total peace of mind!

    Zillow last checked:

    Listing updated:

    Listed by:

    Paul Ayo,

    Keller Williams Realty Acadiana

    Bought with:

    Tyler Albrecht, 0995697749

    Keaty Real Estate Team

    Source: ROAM MLS,MLS#: 2600000999MLS Logo

    Facts & features

    Interior

    Bedrooms & bathrooms
    • Bedrooms: 3
    • Bathrooms: 2
    • Full bathrooms: 2
    Heating
    • Central, Natural Gas
    Cooling
    • Central Air, Ceiling Fan(s)
    Appliances
    • Included: Dryer, Disposal, Dishwasher, Electric Range, Microwave, Washer, Gas Stove Connection, Plumbed For Ice Maker
    • Laundry: Electric Dryer Hookup, Gas Dryer Hookup, Washer Hookup
    Features
    • Double Vanity, Dual Closets, Walk-In Closet(s), High Ceilings, Separate Shower, Varied Ceiling Heights, Standalone Tub, Beamed Ceilings, Crown Molding
    • Flooring: Plank, Tile, Vinyl
    • Doors: Storm Door(s)
    • Windows: Window Treatments
    • Number of fireplaces: 1
    • Fireplace features: Ventless
    Interior area
    • Total interior livable area: 1,740 sqft

    Property

    Parking
    • Total spaces: 2
    • Parking features: Attached Garage, Garage Door Opener, Garage Faces Front
    • Garage spaces: 2
    Features
    • Levels: One
    • Stories: 1
    • Exterior features: Lighting
    • Has private pool: Yes
    • Pool features: In Ground, Gunite
    • Fencing: Full,Wood
    Lot
    • Size: 0.28 Acres
    • Dimensions: 80 x 153
    • Features: Landscaped, Level
    Details
    • Parcel number: 6136666
    • Special conditions: Standard
    • Other equipment: Generator

    Construction

    Type & style
    • Home type: SingleFamily
    • Architectural style: Traditional
    • Property subtype: Single Family Residence
    Materials
    • Brick, Frame, HardiPlank Type, Stucco
    • Foundation: Slab
    • Roof: Composition
    Condition
    • Year built: 2009

    Utilities & green energy

    • Sewer: Septic Tank, Mechanical Sewer
    • Utilities for property: Cable Available

    Community & HOA

    Community
    • Features: Other
    • Security: Carbon Monoxide Detector(s), Smoke Detector(s), Prewired
    • Subdivision: Oakridge Estates
    HOA
    • Has HOA: No
    Location
    • Region: Church Point

    Financial & listing details

    • Tax assessed value: $238,160
    • Annual tax amount: $2,103
    • Date on market: 2/13/2026
    • Listing terms: Cash,Conventional,FHA,USDA Loan,VA Loan,Private Financing Available

    Price history

    DateEventPrice
    3/23/2026Sold--
    Source: ROAM MLS #2600000999 Report a problem
    2/20/2026Pending sale$299,900$172/sqft
    Source: RAA #2600000999 Report a problem
    2/13/2026Listed for sale$299,900$172/sqft
    Source: RAA #2600000999 Report a problem
    12/15/2008Sold--
    Source: ROAM MLS #8201786 Report a problem
    7/3/2008Sold--
    Source: Public Record Report a problem

    Public tax history

    YearProperty taxesTax assessment
    2025$2,103 $23,816
    2024$2,103 +3%$23,816 +2.7%
    2023$2,041 0%$23,189
    2022$2,042 -0.4%$23,189
    2021$2,050 +0.1%$23,189
    2020$2,048 +5.2%$23,189 0%
    2019$1,947 -2.1%$23,190
    2018$1,989 +48%$23,190
    2017$1,344 $23,190
    2015$1,344 +0.3%$23,190 +4.5%
    2013$1,340 +11%$22,190 +3.1%
    2011$1,207 +0.2%$21,530
    2010$1,205 $21,530
    Find assessor info on the county website

    Neighborhood: 70525

    Nearby schools

    GreatSchools rating
    Schools provided by the listing agent
    • Elementary: Ossun
    • Middle: Carencro
    • High: Carencro

    Source: ROAM MLS. This data may not be complete. We recommend contacting the local school district to confirm school assignments for this home.

    Sell for more on Zillow
    Get a Zillow Showcase℠ listing at no additional cost and you could sell for .
    $303,100
    2% more
    +$6,062
    With Zillow Showcase(estimated)

    $309,162

    Sell for more on Zillow
    Get a Zillow Showcase℠ listing at no additional cost and you could sell for .
    $303,100
    2% more
    +$6,062
    With Zillow Showcase(estimated)

    $309,162