Skip main navigation
Sold
  • Price Unknown

    101 Pettigrove Dr, Youngsville, LA 70592

    3beds
    1,621sqft
    Single Family Residence
    Built in 2013
    5,662 Square Feet Lot
    $285,200 Zestimate®
    $--/sqft
    $1,746 Estimated rent

    Home value

    $285,200

    $268,000 - $305,000

    $1,746/mo

    Zestimate® history
    Loading
    Loading...

    Owner options

    List your home for rent

    $1,746/mo

    Rent Zestimate®

    Find your next renter with Zillow Rental Manager. Plus, with online applications, you can quickly screen prospective tenants – for free.

    Learn more

    $1,746/mo

    Rent Zestimate®

    Refinance and save

    $250/mo

    Est. payment

    Refinancing to a lower rate could help reduce your monthly payments and save thousands over the life of the loan.

    See today's rates

    $250/mo

    Est. payment

    Explore your selling options

    Work with a Zillow partner agent

    Leverage their expertise and Zillow's premium Showcase listings to get your home seen by more buyers.

    Get started

    List with your own agent

    Get your home in front of millions of buyers by listing it on Zillow.

    Learn how to do it

    Sell it yourself

    Take full control of how buyers see your home on Zillow by listing For Sale by Owner (FSBO).

    List your home

    What's special

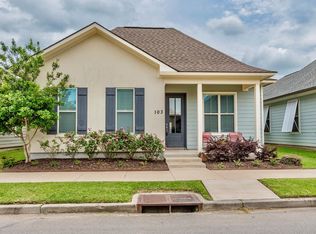
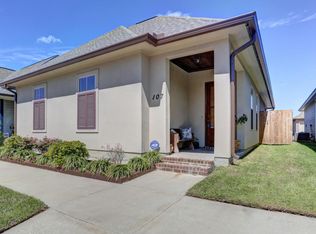
    Large corner lot in popular Laurel Grove with driveway that will fit 4-5 cars. This 3 bedroom/2 bath open, split floor plan is great for entertaining. Walk into an inviting living room with fireplace and tons of natural light. Blue cabinet to left of fireplace fits perfect in that spot and remains with the home. Kitchen has lots of counter/cabinet space, large island, and nice size pantry. Primary suite has oversized bedroom and bath with separate shower, tub, and double vanity. You can access the laundry room from the spacious closet. The corner lot offers a nice size backyard. Call today to view this prime location!

    Zillow last checked:

    Listing updated:

    Listed by:

    Dawn Williams-Deare,

    Dwight Andrus Real Estate Agency, LLC

    Source: RAA,MLS#: 24007651MLS Logo

    Facts & features

    Interior

    Bedrooms & bathrooms
    • Bedrooms: 3
    • Bathrooms: 2
    • Full bathrooms: 2
    Heating
    • Central, Electric
    Cooling
    • Central Air
    Appliances
    • Included: Dishwasher, Disposal, Microwave, Electric Stove Con
    • Laundry: Electric Dryer Hookup, Washer Hookup
    Features
    • High Ceilings, Crown Molding, Double Vanity, Kitchen Island, Separate Shower, Walk-In Closet(s), Granite Counters
    • Flooring: Laminate, Tile
    • Number of fireplaces: 1
    • Fireplace features: 1 Fireplace, Gas
    Interior area
    • Total structure area: 1,621
    • Total interior livable area: 1,621 sqft

    Property

    Parking
    • Total spaces: 2
    • Parking features: Garage, Garage Faces Rear
    • Garage spaces: 2
    Features
    • Stories: 1
    • Patio & porch: Covered
    • Exterior features: Lighting
    • Fencing: Full,Privacy,Wood
    • Waterfront features: Walk To
    Lot
    • Size: 5,662 Square Feet
    • Features: 0 to 0.5 Acres, Corner Lot, Level
    Details
    • Parcel number: 6147367
    • Zoning: Residential
    • Special conditions: Arms Length

    Construction

    Type & style
    • Home type: SingleFamily
    • Property subtype: Single Family Residence
    Materials
    • HardiPlank Type, Stucco, Frame
    • Foundation: Slab
    • Roof: Composition
    Condition
    • Year built: 2013

    Utilities & green energy

    • Electric: Elec: SLEMCO
    • Gas: Gas: Centerpoint
    • Sewer: Public Sewer

    Community & HOA

    Community
    • Subdivision: Laurel Grove
    HOA
    • Has HOA: Yes
    • Amenities included: Management
    • HOA fee: $250 annually
    Location
    • Region: Youngsville

    Financial & listing details

    • Tax assessed value: $235,620
    • Annual tax amount: $2,300
    • Date on market: 8/12/2024
    • Exclusions: Refrigerator
    • Electric utility on property: Yes

    Price history

    DateEventPrice
    9/18/2024Sold--
    Source: RAA #24007651 Report a problem
    8/14/2024Pending sale$285,000$176/sqft
    Source: RAA #24007651 Report a problem
    8/12/2024Listed for sale$285,000+16.3%$176/sqft
    Source: RAA #24007651 Report a problem
    7/2/2021Sold--
    Source: RAA #21006207 Report a problem
    6/4/2021Pending sale$245,000$151/sqft
    Source: Owner Report a problem
    6/1/2021Listed for sale$245,000$151/sqft
    Source: Owner Report a problem
    9/4/2013Sold--
    Source: Public Record Report a problem

    Public tax history

    YearProperty taxesTax assessment
    2024$2,300 +15.4%$23,562 +16%
    2023$1,994 0%$20,320
    2022$1,995 -0.4%$20,320
    2021$2,002 +0.1%$20,320
    2020$2,001 +4.6%$20,320
    2019$1,912 -1.9%$20,320
    2018$1,949 +48.1%$20,320
    2017$1,316 $20,320 +4.2%
    2015$1,316 +6.5%$19,510
    2013$1,235 $19,510
    Find assessor info on the county website

    Neighborhood: 70592

    Nearby schools

    GreatSchools rating
    Schools provided by the listing agent
    • Elementary: Ernest Gallet
    • Middle: Youngsville
    • High: Southside

    Source: RAA. This data may not be complete. We recommend contacting the local school district to confirm school assignments for this home.

    Sell for more on Zillow
    Get a Zillow Showcase℠ listing at no additional cost and you could sell for .
    $285,200
    2% more
    +$5,704
    With Zillow Showcase(estimated)
    $290,904