Skip main navigation
Closed
  • $370,000

    101 Petz Ave, Fairhope, AL 36532

    3beds
    1,931sqft
    Residential
    Built in 2005
    0.34 Acres Lot
    $401,300 Zestimate®
    $192/sqft
    $2,076 Estimated rent

    Home value

    $401,300

    $381,000 - $421,000

    $2,076/mo

    Zestimate® history
    Loading
    Loading...

    Owner options

    List your home for rent

    $2,076/mo

    Rent Zestimate®

    Find your next renter with Zillow Rental Manager. Plus, with online applications, you can quickly screen prospective tenants – for free.

    Learn more

    $2,076/mo

    Rent Zestimate®

    Refinance and save

    $2,316/mo

    Est. payment

    Refinancing to a lower rate could help reduce your monthly payments and save thousands over the life of the loan.

    See today's rates

    $2,316/mo

    Est. payment

    Explore your selling options

    Work with a Zillow partner agent

    Leverage their expertise and Zillow's premium Showcase listings to get your home seen by more buyers.

    Get started

    List with your own agent

    Get your home in front of millions of buyers by listing it on Zillow.

    Learn how to do it

    Sell it yourself

    Take full control of how buyers see your home on Zillow by listing For Sale by Owner (FSBO).

    List your home

    What's special

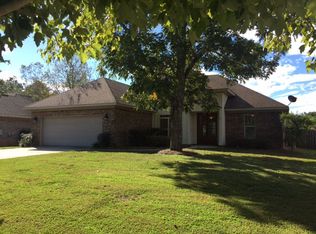
    Welcome to 101 Petz Avenue, nestled in the heart of Gayfer Estates Plantation! Impeccably maintained, this delightful 3-bedroom, 2.5-bathroom residence enjoys a prime location directly opposite the neighborhood park. Upon entering, a warm fireplace welcomes you into the expansive living room. The interior is bathed in natural light thanks to the stunning plantation shutters gracing every room. The left wing of the house features two bedrooms and a full bathroom, while the right side reveals a well-appointed kitchen adjoining the dining room – the perfect setting for festive gatherings. The kitchen boasts modern new in 2023 stainless steel appliances, granite countertops, and a spacious pantry. Discover a tranquil haven at the back of the home, where the primary bedroom and bathroom provide a serene retreat. The primary bathroom indulges with a large soaking tub, a freestanding shower, and his & her walk-in closets. Outside, the expansive backyard showcases meticulous landscaping with holly trees and a French drain, new fence , new Zoysia sod, and irrigation system (all installed in 2023). Completing the picture is a large laundry room and a convenient half bathroom adjacent to the kitchen, as well as a 2-car garage. This charming residence is an embodiment of comfort and style, boasting new vinyl plank flooring (2023), a new fortified roof (January 2021), plantation shutters installed in 2017, and a new HVAC system (November 2022). Call your favorite real estate agent and schedule a showing!

    Zillow last checked:

    Listing updated:

    Listed by:

    Preston Niemeyer 251-490-1999,

    Ashurst & Niemeyer LLC

    Bought with:

    Lauren Korb

    Bellator Real Estate, LLC

    Source: Baldwin Realtors,MLS#: 357008MLS Logo

    Facts & features

    Interior

    Bedrooms & bathrooms
    • Bedrooms: 3
    • Bathrooms: 3
    • Full bathrooms: 2
    • 1/2 bathrooms: 1
    • Main level bedrooms: 3
    Primary bedroom
    • Features: 1st Floor Primary, Walk-In Closet(s)
    • Level: Main
    • Area: 180
    • Dimensions: 15 x 12
    Bedroom 2
    • Level: Main
    • Area: 144
    • Dimensions: 12 x 12
    Bedroom 3
    • Level: Main
    • Area: 144
    • Dimensions: 12 x 12
    Primary bathroom
    • Features: Double Vanity, Soaking Tub, Separate Shower
    Dining room
    • Features: Breakfast Area-Kitchen, Separate Dining Room
    Kitchen
    • Level: Main
    • Area: 180
    • Dimensions: 15 x 12
    Living room
    • Level: Main
    • Area: 345
    • Dimensions: 23 x 15
    Heating
    • Electric
    Cooling
    • Ceiling Fan(s)
    Appliances
    • Included: Dishwasher, Microwave, Cooktop
    • Laundry: Main Level, Inside
    Features
    • Ceiling Fan(s), En-Suite, Split Bedroom Plan
    • Flooring: Carpet, Tile, Vinyl
    • Has basement: No
    • Number of fireplaces: 1
    • Fireplace features: Living Room
    Interior area
    • Total structure area: 1,931
    • Total interior livable area: 1,931 sqft

    Property

    Parking
    • Total spaces: 2
    • Parking features: Garage, Garage Door Opener
    • Has garage: Yes
    • Covered spaces: 2
    Features
    • Levels: One
    • Stories: 1
    • Patio & porch: Patio, Rear Porch
    • Exterior features: Irrigation Sprinkler, Termite Contract
    • Fencing: Fenced
    • Has view: Yes
    • View description: None
    • Waterfront features: No Waterfront
    Lot
    • Size: 0.34 Acres
    • Dimensions: 85.7 x 150 IRR
    • Features: Less than 1 acre, Level, Few Trees
    Details
    • Parcel number: 4606140000001.851
    • Zoning description: Single Family Residence

    Construction

    Type & style
    • Home type: SingleFamily
    • Architectural style: Traditional
    • Property subtype: Residential
    Materials
    • Brick
    • Foundation: Slab
    • Roof: Composition,Dimensional
    Condition
    • Resale
    • New construction: No
    • Year built: 2005

    Utilities & green energy

    • Utilities for property: Fairhope Utilities, Riviera Utilities

    Community & neighborhood

    Security
    • Security features: Smoke Detector(s)
    Community
    • Community features: None
    Location
    • Region: Fairhope
    • Subdivision: Gayfer Estates Plantation

    HOA & financial

    HOA
    • Has HOA: Yes
    • HOA fee: $240 annually
    • Services included: Maintenance Grounds

    Other

    Other facts
    • Price range: $370K - $370K
    • Ownership: Leasehold

    Price history

    DateEventPrice
    3/8/2024Sold$370,000-1.3%$192/sqft
    Source: Baldwin Realtors #357008 Report a problem
    1/31/2024Listed for sale$374,999-1.1%$194/sqft
    Source: Baldwin Realtors #357008 Report a problem
    1/5/2023Sold$379,000$196/sqft
    Source: Baldwin Realtors #339239 Report a problem
    12/2/2022Pending sale$379,000$196/sqft
    Source: Baldwin Realtors #339239 Report a problem
    12/2/2022Listed for sale$379,000+69.2%$196/sqft
    Source: Baldwin Realtors #339239 Report a problem
    8/9/2017Sold$224,000-4.7%$116/sqft
    Source: Agent Provided Report a problem
    7/18/2017Listed for sale$235,000$122/sqft
    Source: Blackwell Realty, Inc. #256061 Report a problem

    Public tax history

    YearProperty taxesTax assessment
    2025$1,613 -49.7%$35,060 -49.7%
    2024$3,209 +146.9%$69,760 +109%
    2023$1,300 $33,380 +21.7%
    2022-- $27,420 +7.3%
    2021$954 +3.6%$25,560 +7.4%
    2020$921 +17.1%$23,800 +7.8%
    2019$787 +1.8%$22,080 +1.8%
    2018$773 -57%$21,700 -48.1%
    2017$1,799 $41,840 +0.1%
    2016-- $41,800 +6.2%
    2015-- $39,360 +7.1%
    2014-- $36,740 -0.9%
    2013-- $37,060 -6.6%
    2011-- $39,680 +99.8%
    2010-- $19,860 -12.9%
    2009$935 -0.3%$22,800 -0.3%
    2008$938 +0.4%$22,860 +0.4%
    2007$935 -44.2%$22,780 -41.5%
    2006$1,674 $38,920

    Find assessor info on the county website

    Neighborhood: 36532

    Nearby schools

    GreatSchools rating
    Schools provided by the listing agent
    • Elementary: Fairhope East Elementary
    • Middle: Fairhope Middle
    • High: Fairhope High

    Source: Baldwin Realtors. This data may not be complete. We recommend contacting the local school district to confirm school assignments for this home.

    Get a cash offer in 3 minutes
    Find out how much your home could sell for in as little as 3 minutes with a no-obligation cash offer.
    Estimated market value
    $401,300
    Get a cash offer in 3 minutes
    Find out how much your home could sell for in as little as 3 minutes with a no-obligation cash offer.
    Estimated market value
    $401,300