Skip main navigation
Closed
  • $419,000

    101 Peyton Ct, Senoia, GA 30276

    3beds
    2,045sqft
    Single Family Residence
    Built in 2005
    0.51 Acres Lot
    $418,100 Zestimate®
    $205/sqft
    $2,476 Estimated rent

    Home value

    $418,100

    $397,000 - $439,000

    $2,476/mo

    Zestimate® history
    Loading
    Loading...

    Owner options

    List your home for rent

    $2,476/mo

    Rent Zestimate®

    Find your next renter with Zillow Rental Manager. Plus, with online applications, you can quickly screen prospective tenants – for free.

    Learn more

    $2,476/mo

    Rent Zestimate®

    Refinance and save

    $2,498/mo

    Est. payment

    Refinancing to a lower rate could help reduce your monthly payments and save thousands over the life of the loan.

    See today's rates

    $2,498/mo

    Est. payment

    Explore your selling options

    Work with a Zillow partner agent

    Leverage their expertise and Zillow's premium Showcase listings to get your home seen by more buyers.

    Get started

    List with your own agent

    Get your home in front of millions of buyers by listing it on Zillow.

    Learn how to do it

    Sell it yourself

    Take full control of how buyers see your home on Zillow by listing For Sale by Owner (FSBO).

    List your home

    What's special

    Newer roofWelcoming front sitting porchSpacious half-acre corner lotOversized primary suiteTray ceiling
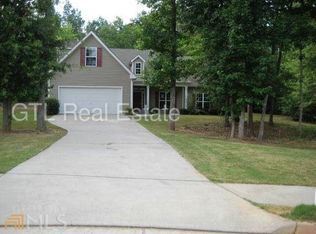
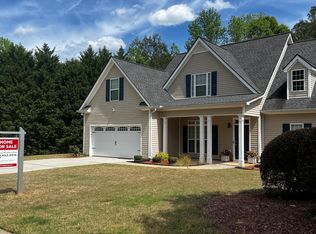
    Charming Traditional Ranch with Bonus Room in Stone Bridge Subdivision, Senoia. Welcome home to this beautifully maintained traditional ranch, perfectly situated on a spacious half-acre corner lot. Offering 2,045 square feet, this home features three bedrooms and two full bathrooms on the main level, plus a versatile bonus room upstairs-ideal for a home office, guest suite, media room, or playroom. Step inside to discover all new luxury vinyl plank flooring throughout the main level, delivering a seamless, modern, and highly durable living space. The oversized primary suite is a true retreat, complete with a tray ceiling and additional sitting area. The home interior has also been freshly painted in recent years, creating a bright, clean, and move-in-ready atmosphere. A newer roof provides excellent peace of mind and long-term value. The thoughtfully designed layout includes a welcoming front sitting porch, perfect for enjoying quiet mornings or gentle evening breezes. Inside, open living areas flow effortlessly into the kitchen and dining spaces, creating an ideal setting for both family meals and entertaining. Convenience continues with the seller including the kitchen refrigerator, washing machine, and dryer-a wonderful added value for the next homeowner. Outside, the fenced backyard offers privacy and ample room for outdoor activities, gardening, or future gatherings. Stone Bridge residents enjoy outstanding community connectivity with golf cart paths leading directly to parks, shopping, dining, and the charm of historic downtown Senoia. This prime location offers the perfect blend of peaceful suburban living and convenient access to everything Senoia has to offer.

    Zillow last checked:

    Listing updated:

    Listed by:

    David Bearden 404-933-8482,

    Coldwell Banker Bullard Realty,

    Amanda Bearden 404-421-6295,

    Coldwell Banker Bullard Realty

    Bought with:

    Emily Kennedy, 427749

    Bolst, Inc.

    Source: GAMLS,MLS#: 10754801MLS Logo

    Facts & features

    Interior

    Bedrooms & bathrooms
    • Bedrooms: 3
    • Bathrooms: 2
    • Full bathrooms: 2
    • Main level bathrooms: 2
    • Main level bedrooms: 3
    Dining room
    • Features: Dining Rm/Living Rm Combo
    Kitchen
    • Features: Breakfast Area, Pantry, Solid Surface Counters
    Heating
    • Central
    Cooling
    • Central Air
    Appliances
    • Included: Dishwasher, Disposal, Dryer, Gas Water Heater, Microwave, Oven/Range (Combo), Refrigerator, Washer
    • Laundry: Mud Room
    Features
    • Double Vanity, High Ceilings, Master On Main Level, Separate Shower, Soaking Tub, Split Bedroom Plan, Tray Ceiling(s), Vaulted Ceiling(s), Walk-In Closet(s)
    • Flooring: Carpet, Vinyl
    • Basement: None
    • Attic: Expandable,Pull Down Stairs
    • Number of fireplaces: 1
    • Fireplace features: Family Room
    Interior area
    • Total structure area: 2,045
    • Total interior livable area: 2,045 sqft
    • Finished area above ground: 2,045
    • Finished area below ground: 0

    Property

    Parking
    • Parking features: Attached, Garage, Garage Door Opener, Kitchen Level, Side/Rear Entrance, Storage
    • Has attached garage: Yes
    Features
    • Levels: One and One Half
    • Stories: 1
    • Patio & porch: Patio, Porch
    • Fencing: Back Yard,Fenced,Privacy,Wood
    Lot
    • Size: 0.51 Acres
    • Features: Corner Lot, Level
    Details
    • Parcel number: 167 1290 012

    Construction

    Type & style
    • Home type: SingleFamily
    • Architectural style: Ranch,Traditional
    • Property subtype: Single Family Residence
    Materials
    • Other, Vinyl Siding
    • Foundation: Slab
    • Roof: Composition
    Condition
    • Resale
    • New construction: No
    • Year built: 2005

    Utilities & green energy

    • Sewer: Public Sewer
    • Water: Public
    • Utilities for property: Electricity Available, Sewer Available, Sewer Connected, Water Available

    Community & neighborhood

    Community
    • Community features: Sidewalks, Street Lights
    Location
    • Region: Senoia
    • Subdivision: Stone Bridge

    Other

    Other facts
    • Listing agreement: Exclusive Right To Sell

    Price history

    DateEventPrice
    6/10/2026Sold$419,000$205/sqft
    Source: GAMLS #10754801 Report a problem
    5/10/2026Pending sale$419,000$205/sqft
    Source: GAMLS #10754801 Report a problem
    5/1/2026Listed for sale$419,000+25.2%$205/sqft
    Source: GAMLS #10754801 Report a problem
    1/20/2022Sold$334,600-1.4%$164/sqft
    Source: Public Record Report a problem
    11/24/2021Pending sale$339,500$166/sqft
    Source: GAMLS #20001954 Report a problem
    11/19/2021Listed for sale$339,500+107.6%$166/sqft
    Source: GAMLS #20001954 Report a problem
    10/4/2012Sold$163,500$80/sqft
    Source: Public Record Report a problem
    8/16/2012Listed for sale$163,500-18.3%$80/sqft
    Source: PRUDENTIAL GEORGIA REALTY #3272151 Report a problem
    7/31/2006Sold$200,000$98/sqft
    Source: Public Record Report a problem

    Public tax history

    YearProperty taxesTax assessment
    2025$4,413 -2.6%$155,663 -4.5%
    2024$4,530 +4.6%$162,961 +9.9%
    2023$4,332 +5.6%$148,244 +14.5%
    2022$4,101 +41.2%$129,444 +39.1%
    2021$2,904 $93,066
    2020$2,904 -6.5%$93,066 +3.8%
    2019$3,106 -0.5%$89,630
    2018$3,121 +10%$89,630 +9.5%
    2017$2,837 +1.2%$81,821
    2016$2,803 +0.1%$81,821 +14%
    2015$2,800 +21.5%$71,780 +6.6%
    2014$2,305 $67,318
    2013-- --
    2012-- --
    2011-- --
    2010-- --
    2009-- --
    2008-- --
    2007-- --
    2006-- --
    2005-- --
    2004-- --

    Find assessor info on the county website

    Neighborhood: 30276

    Nearby schools

    GreatSchools rating
    Schools provided by the listing agent
    • Elementary: Eastside
    • Middle: East Coweta
    • High: East Coweta

    Source: GAMLS. This data may not be complete. We recommend contacting the local school district to confirm school assignments for this home.

    Get a cash offer in 3 minutes
    Find out how much your home could sell for in as little as 3 minutes with a no-obligation cash offer.
    Estimated market value
    $418,100
    Get a cash offer in 3 minutes
    Find out how much your home could sell for in as little as 3 minutes with a no-obligation cash offer.
    Estimated market value
    $418,100