With a temperature controlled 3 car garage and additional year round living in a spacious 21' x 27' garden room ,complete with its own heating and cooling system ,this home offers a lot of flexibility and multi purpose rooms! Situated on a beautifully landscaped corner homesite with easy access into the Pebble Creek neighborhood at The International Club you will find 3 bedrooms and 2 baths on the main level with a living area, formal dining, open kitchen and family room, sunroom ,plus the all seasons room with separate heating and cooling system. Upstairs you will find a large bonus room providing the perfect space for extra guests and valuable attic storage, Lots of flex space for multiple needs!! Updated with hardwood and ceramic tile floors, quartz kitchen countertops, tile backsplash, gas dual fuel range, LG thin Q stainless refrigerator and Bosch dishwasher. Enjoy casual dining at the spacious breakfast bar, adjacent breakfast nook or on the enclosed porch overlooking a brick patio and backyard enhanced by dramatic uplighting to add a festive touch. The owner's suite provides double walk-in closets, double sinks, knee space, a jetted garden tub and marble walk-in shower. The double tray ceilings and bay window add additional space and quality to this home. Notice the crown molding, wainscotting, decorative lighting, custom closets as well as built in pantry along with custom window treatments featured. Natural gas cooking, heating and grill connections make this home a value for those accustomed to the efficiency of natural gas. A separate laundry room offers a utility sink and cabinets. New roof in 2021 and HVAC in 2020 Community amenities include pool, clubhouse with exercise and library/social rooms and playground. Pebble Creek is located in desirable Murrells Inlet close to the waterway and boat landing, restaurants, shopping, golf courses and minutes to the beach,
For sale
Price cut: $12.5K (9/24)
$537,400
101 Pickering Dr., Murrells Inlet, SC 29576
3beds
2,475sqft
Single Family Residence
Built in 2002
0.41 Acres Lot
$521,300 Zestimate®
$217/sqft
$105/mo HOA
What's special
Brick patioJetted garden tubBeautifully landscaped corner homesiteSpacious breakfast barTile backsplashGas dual fuel rangeBosch dishwasher
- 48 days
- 1,324
- 70
Likely to sell faster than
Zillow last checked:
Listing updated:
Listed by:
Shine Team 843-855-9961,
INNOVATE Real Estate,
Pat Shine 843-855-9888,
INNOVATE Real Estate
Source: CCAR,MLS#: 2619631 Originating MLS: Coastal Carolinas Association of Realtors
Originating MLS: Coastal Carolinas Association of RealtorsFacts & features
Interior
Bedrooms & bathrooms
- Bedrooms: 3
- Bathrooms: 2
- Full bathrooms: 2
Rooms
- Room types: Bathroom, Bonus Room, Carolina Room, Utility Room
Primary bedroom
- Features: Tray Ceiling(s), Ceiling Fan(s), Main Level Primary, Walk-In Closet(s)
- Level: First
- Dimensions: 18x13
Bedroom 1
- Level: First
- Dimensions: 16x12
Bedroom 2
- Level: First
- Dimensions: 11x11
Primary bathroom
- Features: Dual Sinks, Jetted Tub, Separate Shower, Vanity
Dining room
- Features: Separate/Formal Dining Room
- Dimensions: 13x12
Family room
- Features: Ceiling Fan(s)
Great room
- Dimensions: 18x14
Kitchen
- Features: Breakfast Bar, Breakfast Area, Dishwasher, Stainless Steel Appliances, Solid Surface Counters
- Dimensions: 21x15
Other
- Features: Bedroom on Main Level, Utility Room
Heating
- Central, Electric, Gas
Cooling
- Central Air
Appliances
- Included: Dishwasher, Disposal, Range, Refrigerator
- Laundry: Washer Hookup
Features
- Tray Ceiling(s), Ceiling Fan(s), Dual Sinks, Jetted Tub, Main Level Primary, Separate Shower, Vanity, Walk-In Closet(s), Window Treatments, Breakfast Bar, Bedroom on Main Level, Breakfast Area, Stainless Steel Appliances, Solid Surface Counters
- Flooring: Carpet, Tile, Wood
- Doors: Insulated Doors
- Windows: Window Treatments
Interior area
- Total structure area: 3,925
- Total interior livable area: 2,475 sqft
Property
Parking
- Total spaces: 5
- Parking features: Attached, Garage, Three Car Garage, Garage Door Opener
- Attached garage spaces: 3
Features
- Levels: One and One Half
- Stories: 1.5
- Patio & porch: Rear Porch, Front Porch, Patio
- Exterior features: Sprinkler/Irrigation, Porch, Patio
- Pool features: Community, Outdoor Pool
- Has spa: Yes
Lot
- Size: 0.41 Acres
- Features: Corner Lot, Near Golf Course, Irregular Lot, Outside City Limits
Details
- Additional parcels included: ,
- Parcel number: 46306040017
- Zoning: Res
- Special conditions: None
- Other equipment: Generator
Construction
Type & style
- Home type: SingleFamily
- Architectural style: Traditional
- Property subtype: Single Family Residence
Materials
- Brick Veneer, Vinyl Siding
- Foundation: Slab
Condition
- Resale
- Year built: 2002
Details
- Builder name: Sunbelt Builders
Utilities & green energy
- Electric: Generator
- Water: Public
- Utilities for property: Cable Available, Electricity Available, Natural Gas Available, Phone Available, Sewer Available, Underground Utilities, Water Available
Green energy
- Energy efficient items: Doors, Windows
Community & HOA
Community
- Features: Clubhouse, Recreation Area, Golf, Long Term Rental Allowed, Pool
- Security: Security System, Smoke Detector(s)
- Subdivision: Pebble Creek
HOA
- Has HOA: Yes
- Amenities included: Clubhouse, Pet Restrictions
- Services included: Association Management, Common Areas, Internet, Legal/Accounting, Pool(s), Recreation Facilities, Trash
- HOA fee: $105 monthly
Location
- Region: Murrells Inlet
Financial & listing details
- Price per square foot: $217/sqft
- Tax assessed value: $516,100
- Annual tax amount: $1,765
- Date on market: 8/8/2026
- Listing terms: Cash,Conventional
- Electric utility on property: Yes
Estimated market value
$521,300
$495,000 - $547,000
$2,669/mo
Price history
| Date | Event | Price |
|---|---|---|
| 9/24/2026 | Price change | $537,400-2.3%$217/sqft |
Source:  CCAR #2619631 Report a problem CCAR #2619631 Report a problem | ||
| 9/1/2026 | Price change | $549,900-4.4%$222/sqft |
Source: CCAR #2619631 Report a problem | ||
| 8/8/2026 | Listed for sale | $575,000+136.6%$232/sqft |
Source: CCAR #2619631 Report a problem | ||
| 1/28/2014 | Sold | $243,000-9.7%$98/sqft |
Source: CCAR #1320876 Report a problem | ||
| 12/5/2013 | Listed for sale | $269,000+497.8%$109/sqft |
Source: RE/MAX Beach & Golf #1320876 Report a problem | ||
| 10/7/2013 | Sold | $45,000-82.8%$18/sqft |
Source: Public Record Report a problem | ||
| 9/13/2002 | Sold | $261,437+771.5%$106/sqft |
Source: Public Record Report a problem | ||
| 6/12/2002 | Sold | $30,000$12/sqft |
Source: Public Record Report a problem | ||
Public tax history
| Year | Property taxes | Tax assessment |
|---|---|---|
| 2025 | $1,765 +6.8% | $385,708 |
| 2024 | $1,653 | $385,708 +15% |
| 2023 | -- | $335,398 |
| 2022 | -- | $335,398 |
| 2021 | $1,242 +10.6% | -- |
| 2020 | $1,123 | -- |
| 2019 | -- | -- |
| 2018 | $1,006 | $11,660 -0.1% |
| 2017 | -- | $11,666 +3.9% |
| 2016 | -- | $11,226 |
| 2015 | -- | $11,226 |
| 2014 | $955 | $11,226 |
| 2013 | -- | -- |
| 2012 | -- | -- |
| 2010 | -- | $12,028 +29.7% |
| 2009 | -- | $9,272 |
| 2008 | -- | $9,272 |
| 2007 | -- | $9,272 -4.8% |
| 2005 | -- | $9,744 |
| 2004 | $1,713 +46.9% | $9,744 +46.9% |
| 2003 | $1,166 | $6,632 |
| 2001 | -- | -- |
Find assessor info on the county website
Monthly payment
Est. payment
Payment breakdown
Explore the cost of this home by adjusting the details. Changes won't be saved.Climate risks
Neighborhood: 29576
Nearby schools
Schools provided by the listing agent
- Elementary: Saint James Elementary School
- Middle: Saint James Middle School
- High: Saint James High School
Source: CCAR. This data may not be complete. We recommend contacting the local school district to confirm school assignments for this home.
- $584,7005 bd5 ba3.5k sqft105 Pickering Dr, Murrells Inlet, SC 29576Off Market
- $370,3003 bd2 ba1.8k sqft1513 Inverness Ln, Murrells Inlet, SC 29576Off Market
- $477,0003 bd2 ba2.9k sqft109 Pickering Dr, Murrells Inlet, SC 29576Off Market
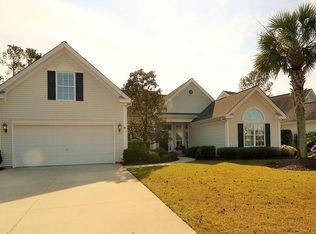
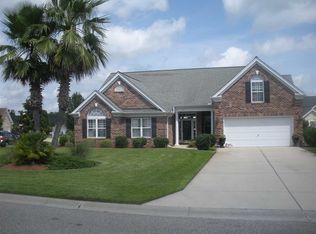
- $444,9004 bd3 ba2.4k sqft112 Pickering Dr, Murrells Inlet, SC 29576Off Market
Similar homes
- $545,0004 bd3 ba2.6k sqft109 Wicklow Dr., Murrells Inlet, SC 29576For Sale

 MLS ID #2614168, Joellen Plyler, South Strand Realty. CCAR
 - $439,9003 bd2 ba2.1k sqft1722 Hagen Ct., Murrells Inlet, SC 29576For Sale
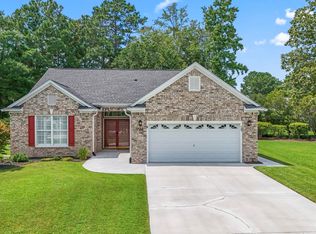 MLS ID #2620136, Kinsey McGonigal, GRANDE DUNES PROPERTIES. CCAR
 - $525,0003 bd3 ba2.2k sqft242 Hyacinth Loop #Lakeshore, Murrells Inlet, SC 29576For Sale
 MLS ID #2620487, Douglas Henderson, Heritage Coast Realty. CCAR
 - $489,9003 bd2 ba2.1k sqft54 Saltwind Loop, Murrells Inlet, SC 29576For Sale
 MLS ID #2622498, Shine Team, INNOVATE Real Estate. CCAR
 - $575,0003 bd3 ba2.8k sqft732 Dreamland Dr., Murrells Inlet, SC 29576For SaleMLS ID #2620107, Ali Ferrari Team, RE/MAX Southern Shores. CCAR
- $474,0003 bd3 ba1.9k sqft219 Cypress Estates Dr., Murrells Inlet, SC 29576For SaleMLS ID #2616063, Warren Glover, Realty ONE Group DocksideSouth. CCAR
- $489,0003 bd3 ba2.2k sqft162 Summerlight Dr., Murrells Inlet, SC 29576For SaleMLS ID #2609014, Ryan C Schubiger, Coastal Tides Realty. CCAR
- $559,0004 bd2 ba2.3k sqft121 Willow Bay Dr., Murrells Inlet, SC 29576For SaleMLS ID #2613949, Melanie McLaurin, The Litchfield Company Real Estate-PrinceCrk. CCAR
- $520,0004 bd3 ba1.9k sqft262 Palladium Dr., Myrtle Beach, SC 29575For SaleMLS ID #2623394, Jake Lee, Keller Williams Innovate South. CCAR
- $479,5005 bd3 ba2.3k sqft327 Cypress Keyes Ln., Murrells Inlet, SC 29576For SaleMLS ID #2615949, Greg Harrelson Sales Team, Century 21 The Harrelson Group. CCAR
- $550,0004 bd3 ba2.7k sqft922 Refuge Way, Murrells Inlet, SC 29576For SaleMLS ID #2607907, Sollecito Advantage Group, CB Sea Coast Advantage MI. CCAR
- $550,0003 bd2 ba2.9k sqft619 Waccamaw River Rd., Myrtle Beach, SC 29588For SaleMLS ID #2609811, Linda Phillips, Phillips Realty. CCAR
- $599,0003 bd4 ba3.2k sqft6705 Oakmere Ct., Murrells Inlet, SC 29576For SaleMLS ID #2616162, Right Find Homes Team, EXP Realty LLC. CCAR
- $599,0005 bd5 ba3.3k sqft6391 Longwood Dr., Murrells Inlet, SC 29576For SaleMLS ID #2620853, The Mills Group Team, Century 21 Barefoot Realty. CCAR
- $380,0004 bd3 ba2.2k sqft136 Molinia Dr., Murrells Inlet, SC 29576For SaleMLS ID #2614074, Chris Farrell, Keller Williams Innovate South. CCAR
- $470,0003 bd3 ba1.9k sqft512 Chanted Dr., Murrells Inlet, SC 29576For SaleMLS ID #2619026, Janice Sialiano, CB Sea Coast Advantage MI. CCAR
- $549,4005 bd4 ba3.2k sqft4002 Edenborough Dr., Myrtle Beach, SC 29588For SaleMLS ID #2618943, Patrick Zarcone, Century 21 The Harrelson Group. CCAR
- $649,0004 bd4 ba2.2k sqft194 Summer Wind Loop, Murrells Inlet, SC 29576For SaleMLS ID #2618623, The Nelson Team, The Litchfield Company Real Estate. CCAR
- $570,0004 bd3 ba2.5k sqft564 Hickman St., Surfside Beach, SC 29575For SaleMLS ID #2619632, Joey J Sewell, Keller Williams Innovate South. CCAR
- $492,0003 bd3 ba2.3k sqft1425 Holtzman St., Surfside Beach, SC 29575For SaleMLS ID #2616804, The Morales Group, RE/MAX Southern Shores. CCAR
