This lovely farmhouse style home is situated on a sprawling .61-acre lot. The large wooded lot behind adds to the privacy and space afforded by this home.
From the moment you arrive, a sense of warmth and character greets you. The floor plan, thoughtfully designed for seamless flow, beckons you to explore each inviting space. The kitchen, adorned with concrete counter tops and easy access to the fabulous outdoor deck and covered entertaining area becomes the heart of the home.
Upstairs you will find three generously sized bedrooms and two full bathrooms. With a half bath and laundry located downstairs.
Venture outdoors to discover the allure of the wrap-around porch, a picturesque setting that whispers of lazy afternoons and quiet evenings spent in the company of loved ones. Picture yourself basking in the Southern sun or sipping sweet tea as the world slows down.
A paved circular driveway leads to the amazing oversized 2-car detached garage, which offers plenty of room for all of your vehicles, toys plus an amazing gym! An additional storage building adds the space for hobbies, treasures, or perhaps a workshop.
The location of this residence is ideal, with easy access to US 1 Hwy, placing Aberdeen, Southern Pines/Pinehurst areas just a short 10-minute drive away, Sanford areas within 25 minutes, and Raleigh/Durham within a mere 1-hour commute. For those connected to Ft Liberty, a quick 30-minute drive ensures more time spent in the enchanting embrace of your home.
Sold for $340,000
$340,000
101 Pickett Circle, Vass, NC 28394
3beds
1,776sqft
Single Family Residence
Built in 2007
0.61 Acres Lot
$358,600 Zestimate®
$191/sqft
$2,089 Estimated rent
Home value
$358,600
$341,000 - $377,000
$2,089/mo
Zestimate® history
Owner options
List your home for rent
$2,089/mo
Rent Zestimate®
Find your next renter with Zillow Rental Manager. Plus, with online applications, you can quickly screen prospective tenants – for free.
$2,089/mo
Rent Zestimate®
Refinance and save
$2,023/mo
Est. payment
Refinancing to a lower rate could help reduce your monthly payments and save thousands over the life of the loan.
$2,023/mo
Est. payment
Explore your selling options
Work with a Zillow partner agent
Leverage their expertise and Zillow's premium Showcase listings to get your home seen by more buyers.
Get startedList with your own agent
Get your home in front of millions of buyers by listing it on Zillow.
Learn how to do itSell it yourself
Take full control of how buyers see your home on Zillow by listing For Sale by Owner (FSBO).
List your homeWhat's special
Wrap-around porchLovely farmhouse style homeSouthern sunSouthern pinesLarge wooded lotSanford areasHalf bath
Zillow last checked:
Listing updated:
Listed by:
Whispering Pines Property Group 910-690-7367,
Keller Williams Pinehurst
Bought with:
Kelly Ward, 337584
Keller Williams Pinehurst
Source: Hive MLS,MLS#: 100417594 Originating MLS: Mid Carolina Regional MLS
Originating MLS: Mid Carolina Regional MLSFacts & features
Interior
Bedrooms & bathrooms
- Bedrooms: 3
- Bathrooms: 3
- Full bathrooms: 2
- 1/2 bathrooms: 1
Rooms
- Room types: Family Room, Dining Room, Kitchen, Laundry, Master Bedroom, Bedroom 2, Bedroom 3, Bathroom 2, Bathroom 3
Primary bedroom
- Level: Second
- Dimensions: 14.5 x 13.2
Bedroom 2
- Level: Second
- Dimensions: 11.2 x 13.2
Bedroom 3
- Dimensions: 13.3 x 9
Bathroom 2
- Description: Primary Bath
- Level: Second
- Dimensions: 7.9 x 7.5
Bathroom 3
- Level: Second
- Dimensions: 7.9 x 7.5
Dining room
- Level: Main
- Dimensions: 11 x 13.1
Family room
- Level: Main
- Dimensions: 18.8 x 13.1
Kitchen
- Level: Main
- Dimensions: 11.7 x 13.1
Laundry
- Description: 1/2 Bath
- Level: Main
- Dimensions: 7.8 x 9.1
Heating
- Fireplace Insert, Fireplace(s), Heat Pump, Electric
Cooling
- Central Air
Appliances
- Included: Electric Oven, Built-In Microwave, Refrigerator, Dishwasher
- Laundry: Dryer Hookup, Washer Hookup, Laundry Room
Features
- Walk-in Closet(s), Entrance Foyer, Solid Surface, Ceiling Fan(s), Pantry, Blinds/Shades, Gas Log, Walk-In Closet(s), Workshop
- Flooring: Carpet, Tile, Vinyl, Wood
- Attic: Scuttle
- Has fireplace: Yes
- Fireplace features: Gas Log
Interior area
- Total structure area: 1,776
- Total interior livable area: 1,776 sqft
Property
Parking
- Total spaces: 2
- Parking features: Garage Faces Front, Circular Driveway, Concrete, Off Street, On Site, Paved
- Details: add storage garage
Features
- Levels: Two
- Stories: 2
- Patio & porch: Covered, Deck, Porch, Wrap Around
- Fencing: None
Lot
- Size: 0.61 Acres
- Dimensions: 151 x 279 x 125 x 187
- Features: Corner Lot
Details
- Additional structures: Covered Area, Second Garage, Shed(s), Workshop
- Parcel number: 20030721
- Zoning: RA-20
- Special conditions: Standard
Construction
Type & style
- Home type: SingleFamily
- Property subtype: Single Family Residence
Materials
- See Remarks, Vinyl Siding
- Foundation: Crawl Space
- Roof: Metal
Condition
- New construction: No
- Year built: 2007
Utilities & green energy
- Sewer: Septic Tank
- Water: Public
- Utilities for property: Water Available
Community & HOA
Community
- Subdivision: Southland
HOA
- Has HOA: No
- Amenities included: None
Location
- Region: Vass
Financial & listing details
- Price per square foot: $191/sqft
- Tax assessed value: $282,830
- Annual tax amount: $1,286
- Date on market: 10/11/2025
- Cumulative days on market: 6 days
- Listing agreement: Exclusive Right To Sell
- Listing terms: Cash,Conventional,FHA,USDA Loan,VA Loan
- Road surface type: Paved
Price history
| Date | Event | Price |
|---|---|---|
| 1/5/2024 | Sold | $340,000+11.5%$191/sqft |
Source:  Hive MLS #100417594 Report a problem Hive MLS #100417594 Report a problem | ||
| 12/12/2023 | Pending sale | $305,000$172/sqft |
Source: Hive MLS #100417594 Report a problem | ||
| 12/8/2023 | Listed for sale | $305,000+25.5%$172/sqft |
Source: Hive MLS #100417594 Report a problem | ||
| 4/13/2021 | Listing removed | -- |
Source: Owner Report a problem | ||
| 2/7/2021 | Pending sale | $243,000$137/sqft |
Source: Owner Report a problem | ||
| 2/1/2021 | Listed for sale | $243,000+84.1%$137/sqft |
Source: Owner Report a problem | ||
| 2/2/2010 | Sold | $132,000$74/sqft |
Source: Public Record Report a problem | ||
Public tax history
| Year | Property taxes | Tax assessment |
|---|---|---|
| 2024 | $1,230 -4.4% | $282,830 |
| 2023 | $1,287 +15.4% | $282,830 +23% |
| 2022 | $1,115 -3.8% | $230,010 +29.9% |
| 2021 | $1,159 +1.6% | $177,000 |
| 2020 | $1,142 | $177,000 |
| 2019 | $1,142 | $177,000 +4.7% |
| 2018 | $1,142 +16.4% | $169,070 |
| 2017 | $981 | $169,070 |
| 2015 | $981 +2.7% | $169,070 -7.1% |
| 2014 | $955 -8.1% | $182,010 |
| 2013 | $1,039 | $182,010 |
| 2012 | -- | $182,010 |
| 2011 | -- | $182,010 |
| 2010 | -- | $182,010 +6.1% |
| 2009 | -- | $171,500 +28.1% |
| 2008 | -- | $133,890 |
Find assessor info on the county website
Neighborhood: 28394
Nearby homes
- $308,5002 bd2 ba1.3k sqft105 Pickett Cir, Vass, NC 28394Off Market
- $344,6003 bd2 ba1.8k sqft107 Pickett Cir, Vass, NC 28394Off Market
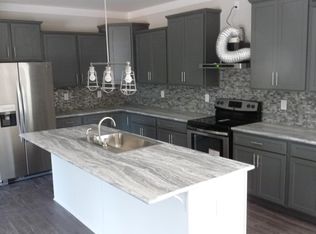
- $293,2003 bd2 ba1.4k sqft106 Pickett Cir, Vass, NC 28394Off Market
- $267,0003 bd2 ba1.4k sqft112 Savannah Ln, Vass, NC 28394Sold
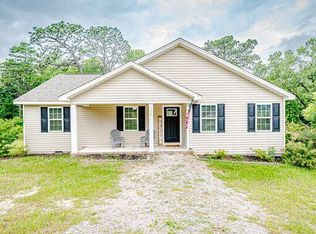
- $280,2003 bd2 ba1.4k sqft375 Pickett Cir, Vass, NC 28394Off Market
- $351,9003 bd2 ba2.1k sqft109 Pickett Cir, Lakeview, NC 28350Off Market
- $397,4003 bd2 ba-- sqft115 Picket Cir, Vass, NC 28394Off Market
- $326,2003 bd2 ba2k sqft109 Pickett Cir, Vass, NC 28394Off Market
Nearby schools
GreatSchools rating
- 8/10McDeeds Creek ElementaryGrades: K-5Distance: 3 mi
- 6/10Crain's Creek Middle SchoolGrades: 6-8Distance: 4.1 mi
- 7/10Union Pines High SchoolGrades: 9-12Distance: 6.6 mi
Get a cash offer in 3 minutes
Find out how much your home could sell for in as little as 3 minutes with a no-obligation cash offer.
Estimated market value
$358,600
Get a cash offer in 3 minutes
Find out how much your home could sell for in as little as 3 minutes with a no-obligation cash offer.
Estimated market value
$358,600
- North Carolina
- Moore County
- Vass
- 28394
- 101 Pickett Circle
Nearby cities
Nearby zip codes
Other Vass Topics
