Located near iconic Louisburg Sq, this luxuriously curated and well-appointed Beacon Hill townhouse offers a rare combination of grand scale, sophisticated interiors, and breathtaking outdoor spaces. The home features two expansive decks and one of the largest private yards in Beacon Hill. The main living and entertaining levels boast elegant formal rooms with soaring ceilings, custom millwork, and stately fireplaces. The state-of-the-art chef’s kitchen is outfitted with premium appliances and opens seamlessly to an inviting sunny breakfast nook. The sumptuous primary suite includes a sitting room, 2 full baths, generous closets, and abundant natural light. Within this expansive single family are 6 en-suite bedrooms and 7 full and 3 half baths. Additional highlights include whole house audio and lighting, E.R. Butler hardware, 2 wet bars and flexible living spaces for home/office/gym needs. 101 Pinckney Street is the ideal blend of functional living, historic charm, and modern luxury.
Sold for $8,308,750
$8,308,750
101 Pinckney St, Boston, MA 02114
6beds
5,556sqft
Single Family Residence
Built in 1899
2,771 Square Feet Lot
$8,316,100 Zestimate®
$1,495/sqft
$-- Estimated rent
Home value
$8,316,100
$7.65M - $9.06M
Not available
Zestimate® history
Owner options
List your home for rent
Find your next renter with Zillow Rental Manager. Plus, with online applications, you can quickly screen prospective tenants – for free.
Refinance and save
$51,306/mo
Est. payment
Refinancing to a lower rate could help reduce your monthly payments and save thousands over the life of the loan.
$51,306/mo
Est. payment
Explore your selling options
Work with a Zillow partner agent
Leverage their expertise and Zillow's premium Showcase listings to get your home seen by more buyers.
Get startedList with your own agent
Get your home in front of millions of buyers by listing it on Zillow.
Learn how to do itSell it yourself
Take full control of how buyers see your home on Zillow by listing For Sale by Owner (FSBO).
List your homeWhat's special
Zillow last checked:
Listing updated:
Listed by:
Rebecca Davis Tulman and Leslie Singleton Adam 617-510-5050,
Gibson Sotheby's International Realty 857-310-5632
Bought with:
Neda Vander Stoep
Coldwell Banker Realty - Boston
Source: MLS PIN,MLS#: 73362416
Facts & features
Interior
Bedrooms & bathrooms
- Bedrooms: 6
- Bathrooms: 10
- Full bathrooms: 7
- 1/2 bathrooms: 3
Primary bedroom
- Features: Walk-In Closet(s), Flooring - Wood, Balcony / Deck, French Doors
- Level: Third
- Area: 238
- Dimensions: 14 x 17
Bedroom 2
- Features: Bathroom - Full, Flooring - Wood
- Level: Fourth Floor
- Area: 252
- Dimensions: 14 x 18
Bedroom 3
- Features: Bathroom - Full, Fireplace, Flooring - Wood
- Level: Fourth Floor
- Area: 238
- Dimensions: 14 x 17
Bedroom 4
- Features: Bathroom - Full, Flooring - Wood
- Area: 224
- Dimensions: 14 x 16
Bedroom 5
- Features: Bathroom - Full, Flooring - Wood
- Area: 252
- Dimensions: 14 x 18
Primary bathroom
- Features: Yes
Dining room
- Features: Flooring - Wood
- Level: First
- Area: 266
- Dimensions: 14 x 19
Family room
- Features: Closet/Cabinets - Custom Built, Flooring - Wood, Window(s) - Bay/Bow/Box
- Level: First
- Area: 240
- Dimensions: 15 x 16
Kitchen
- Features: Skylight, Window(s) - Bay/Bow/Box, Dining Area, Pantry, French Doors, Exterior Access
- Level: First
- Area: 225
- Dimensions: 9 x 25
Living room
- Features: Bathroom - Half, Flooring - Wood, Balcony / Deck, Wet Bar
- Level: Second
- Area: 518
- Dimensions: 14 x 37
Heating
- Forced Air, Radiant, Humidity Control
Cooling
- Central Air
Appliances
- Included: Gas Water Heater, Range, Dishwasher, Disposal, Microwave, Refrigerator, Freezer, Washer, Dryer, Water Treatment, Vacuum System, Range Hood, Instant Hot Water
- Laundry: Closet/Cabinets - Custom Built, Flooring - Marble, Sink, Fourth Floor, Electric Dryer Hookup
Features
- Bathroom - Full, Bathroom - Half, Bedroom, Den, Study, Central Vacuum, Sauna/Steam/Hot Tub, Wet Bar, Wired for Sound, Internet Available - Broadband, Elevator
- Flooring: Wood, Other, Flooring - Stone/Ceramic Tile, Flooring - Wood
- Doors: French Doors
- Basement: Finished
- Number of fireplaces: 8
- Fireplace features: Dining Room, Family Room, Living Room, Master Bedroom, Bedroom
Interior area
- Total structure area: 5,556
- Total interior livable area: 5,556 sqft
- Finished area above ground: 5,156
- Finished area below ground: 400
Property
Parking
- Total spaces: 1
- Parking features: Available for Purchase
- Garage spaces: 1
Features
- Patio & porch: Deck - Exterior, Deck - Roof, Deck - Wood, Patio
- Exterior features: Balcony / Deck, Deck - Roof, Deck - Wood, Patio, Fenced Yard, ET Irrigation Controller
- Fencing: Fenced
Lot
- Size: 2,771 Square Feet
- Features: Other
Details
- Parcel number: 3354948
- Zoning: Res
Construction
Type & style
- Home type: SingleFamily
- Architectural style: Other (See Remarks)
- Property subtype: Single Family Residence
- Attached to another structure: Yes
Materials
- Brick, See Remarks
- Foundation: Concrete Perimeter, Other
- Roof: Rubber
Condition
- Year built: 1899
Utilities & green energy
- Sewer: Public Sewer
- Water: Public
- Utilities for property: for Gas Range, for Electric Dryer
Green energy
- Water conservation: ET Irrigation Controller
Community & HOA
Community
- Features: Public Transportation, Shopping, Tennis Court(s), Park, Medical Facility, Bike Path, Highway Access, T-Station, Other
- Security: Security System
HOA
- Has HOA: No
Location
- Region: Boston
Financial & listing details
- Price per square foot: $1,495/sqft
- Tax assessed value: $6,500,800
- Annual tax amount: $75,279
- Date on market: 7/11/2025
Price history
| Date | Event | Price |
|---|---|---|
| 12/9/2025 | Sold | $8,308,750-5.6%$1,495/sqft |
Source: MLS PIN #73362416 Report a problem | ||
| 4/22/2025 | Listed for sale | $8,800,000+319%$1,584/sqft |
Source: MLS PIN #73362416 Report a problem | ||
| 12/5/2000 | Sold | $2,100,000+13900%$378/sqft |
Source: LINK #6901 Report a problem | ||
| 10/10/1989 | Sold | $15,000$3/sqft |
Source: Public Record Report a problem | ||
Public tax history
| Year | Property taxes | Tax assessment |
|---|---|---|
| 2025 | $75,279 -3.2% | $6,500,800 -8.9% |
| 2024 | $77,757 +1.5% | $7,133,700 |
| 2023 | $76,616 +3.6% | $7,133,700 +5% |
| 2022 | $73,919 +4% | $6,794,000 +2% |
| 2021 | $71,071 +3.8% | $6,660,800 +2.7% |
| 2020 | $68,495 +5.3% | $6,486,300 +5.1% |
| 2019 | $65,042 +7.6% | $6,171,000 +7% |
| 2018 | $60,463 +330.1% | $5,769,400 +5% |
| 2017 | $14,056 -75.8% | $5,494,700 +3.9% |
| 2016 | $58,187 -4.9% | $5,289,700 +4.7% |
| 2015 | $61,169 +1.1% | $5,051,100 +5% |
| 2014 | $60,517 +3.4% | $4,810,600 +8% |
| 2013 | $58,530 +34.1% | $4,454,300 +33.1% |
| 2012 | $43,641 +8.1% | $3,346,700 +6% |
| 2011 | $40,368 +14.1% | $3,156,200 +6% |
| 2010 | $35,373 +11.8% | $2,977,500 +0.1% |
| 2009 | $31,632 -3% | $2,975,700 +0.1% |
| 2008 | $32,621 -3% | $2,973,700 -2.8% |
| 2007 | $33,630 +1.3% | $3,060,100 +2.5% |
| 2006 | $33,197 +41% | $2,985,300 +36.1% |
| 2005 | $23,538 +9.9% | $2,193,700 +4% |
| 2004 | $21,414 -0.4% | $2,109,800 +10.8% |
| 2003 | $21,495 +74.2% | $1,903,900 +69.9% |
| 2002 | $12,337 +12.4% | $1,120,500 +34.2% |
| 2000 | $10,980 | $835,000 |
Find assessor info on the county website
Neighborhood: Beacon Hill
Nearby homes
- $--1 bd1 ba1k sqft103 Pinckney St #0, Boston, MA 02114Off Market
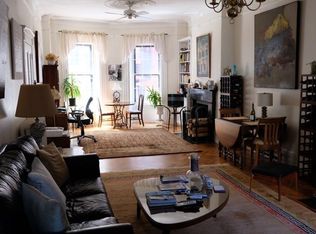
- $--1 bd1 ba660 sqft103 Pinckney Street #FL 3RD, Boston, MA 02114Off Market
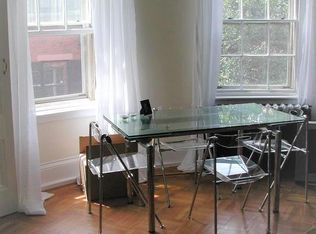
- $--2 bd2 ba1k sqft103 Pinckney St APT G, Boston, MA 02114Off Market
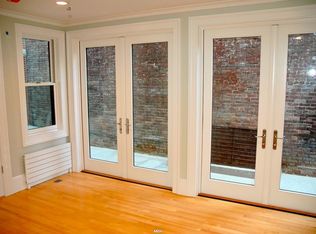
- $--1 bd1 ba600 sqft103 Pinckney St APT 2, Boston, MA 02114Off Market
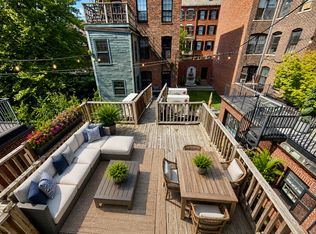
- $--1 bd1 ba1k sqft103 Pinckney St APT 1, Boston, MA 02114Off Market
- $--1 bd1 ba625 sqft103 Pinckney St APT 4, Boston, MA 02114Off Market
- $--1 bd1 ba650 sqft103 Pinckney St APT 3, Boston, MA 02114Off Market
- $2,357,6002 bd2 ba1.7k sqft99 Pinckney St APT 1, Boston, MA 02114Off Market
Nearby schools
GreatSchools rating
- 8/10Josiah Quincy Elementary SchoolGrades: PK-5Distance: 0.8 mi
- 3/10Quincy Upper SchoolGrades: 6-12Distance: 0.8 mi
- NABoston Adult AcademyGrades: 11-12Distance: 0.7 mi
Get a cash offer in 3 minutes
Find out how much your home could sell for in as little as 3 minutes with a no-obligation cash offer.
Estimated market value
$8,316,100
Get a cash offer in 3 minutes
Find out how much your home could sell for in as little as 3 minutes with a no-obligation cash offer.
Estimated market value
$8,316,100
- Massachusetts
- Suffolk County
- Boston
- 02114
- Beacon Hill
- 101 Pinckney St
