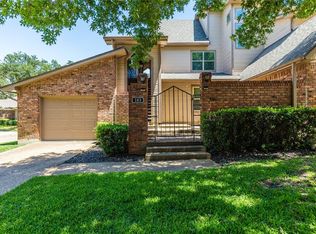
Step through the elegant wrought iron gate into a spacious composite deck courtyard—an inviting retreat perfect for morning coffee, a good book, or evening chats with neighbors.
This beautifully updated condo offers over 1,500 square feet of comfortable, thoughtfully designed living space. Inside, you'll find 2 bedrooms, 2 bathrooms, and 2 dining areas, all filled with charm and stylish updates.
The open-concept family room features an electric fireplace with a classic brick hearth, creating a cozy centerpiece for the home. The efficient kitchen is a standout, boasting quartz countertops, updated appliances, custom pull-out shelves, built-in storage with glass-front cabinets, and an extra serving counter in the breakfast area.
Adjacent to the family room is a spacious second dining area with two built-in bookcases—ideal for displaying decor or your favorite books.
Both bedrooms are generously sized, with updated bathrooms to match. The primary suite includes an oversized walk-in closet and a serene ensuite bathroom featuring double vanities and a walk-in shower.
Out back, enjoy the charm of an old-fashioned screened door that opens to a private patio—ideal for alfresco dining or outdoor cooking. The privacy fence and gated access to the community sidewalk add both seclusion and convenience.
With updated lighting, ceiling fans, and a long list of upgrades throughout, this condo combines modern comfort with timeless appeal. Please see the attached documents for a full list of improvements.
Sold
Price Unknown
101 Pleasant Grove Ln #1, Woodway, TX 76712
2beds
1,533sqft
Condominium
Built in 1984
-- sqft lot
$254,200 Zestimate®
$--/sqft
$1,792 Estimated rent
Home value
$254,200
$236,000 - $275,000
$1,792/mo
Zestimate® history
Owner options
List your home for rent
$1,792/mo
Rent Zestimate®
Find your next renter with Zillow Rental Manager. Plus, with online applications, you can quickly screen prospective tenants – for free.
$1,792/mo
Rent Zestimate®
Refinance and save
$375/mo
Est. payment
Refinancing to a lower rate could help reduce your monthly payments and save thousands over the life of the loan.
$375/mo
Est. payment
Explore your selling options
Work with a Zillow partner agent
Leverage their expertise and Zillow's premium Showcase listings to get your home seen by more buyers.
Get startedList with your own agent
Get your home in front of millions of buyers by listing it on Zillow.
Learn how to do itSell it yourself
Take full control of how buyers see your home on Zillow by listing For Sale by Owner (FSBO).
List your homeWhat's special
Private patioPrivacy fenceBeautifully updated condoUpdated lightingUpdated bathroomsSpacious composite deck courtyardUpdated appliances
Zillow last checked:
Listing updated:
Listed by:
Laurie Kriegel 0619853,
Camille Johnson 254-405-6162
Bought with:
Non-Mls Member
NON MLS
Source: NTREIS,MLS#: 20967588
Facts & features
Interior
Bedrooms & bathrooms
- Bedrooms: 2
- Bathrooms: 2
- Full bathrooms: 2
Primary bedroom
- Features: En Suite Bathroom, Sitting Area in Primary, Walk-In Closet(s)
- Level: First
- Dimensions: 16 x 16
Primary bathroom
- Features: Dual Sinks, Granite Counters
- Level: First
- Dimensions: 13 x 5
Living room
- Features: Ceiling Fan(s), Fireplace
- Level: First
- Dimensions: 20 x 18
Heating
- Central, Electric, Fireplace(s)
Cooling
- Central Air, Electric
Appliances
- Included: Dishwasher, Electric Oven, Electric Range, Electric Water Heater, Disposal, Microwave
- Laundry: Washer Hookup, Electric Dryer Hookup, In Hall
Features
- Built-in Features, Double Vanity, Granite Counters, Open Floorplan, Other, Walk-In Closet(s)
- Flooring: Luxury Vinyl Plank, Tile
- Windows: Shutters, Window Coverings
- Has basement: No
- Number of fireplaces: 1
- Fireplace features: Electric, Family Room, Raised Hearth, See Remarks
Interior area
- Total interior livable area: 1,533 sqft
Property
Parking
- Total spaces: 1
- Parking features: Door-Single, Driveway, Garage Faces Front, Garage, Garage Door Opener
- Attached garage spaces: 1
- Has uncovered spaces: Yes
Features
- Levels: One
- Stories: 1
- Patio & porch: Rear Porch, Deck, Enclosed, Front Porch, Patio
- Exterior features: Courtyard, Private Entrance, Rain Gutters
- Pool features: In Ground, Pool
- Fencing: Brick,Gate,Privacy,Wood,Wrought Iron
Lot
- Size: 4,573 Square Feet
- Features: Hardwood Trees, Landscaped, No Backyard Grass, Sprinkler System, Zero Lot Line
- Residential vegetation: Grassed
Details
- Parcel number: 360084080082449
Construction
Type & style
- Home type: Condo
- Architectural style: Traditional
- Property subtype: Condominium
- Attached to another structure: Yes
Materials
- Brick
- Foundation: Slab
- Roof: Asphalt,Composition,Shingle
Condition
- Year built: 1984
Utilities & green energy
- Sewer: Public Sewer
- Water: Public
- Utilities for property: Cable Available, Sewer Available, Water Available
Community & HOA
Community
- Features: Community Mailbox
- Subdivision: Central Park
HOA
- Has HOA: Yes
- Amenities included: Maintenance Front Yard
- Services included: All Facilities, Association Management, Maintenance Grounds, Maintenance Structure
- HOA fee: $375 monthly
- HOA name: Paramount Management
- HOA phone: 254-855-4908
Location
- Region: Woodway
Financial & listing details
- Annual tax amount: $4,973
- Date on market: 6/13/2025
- Cumulative days on market: 70 days
- Listing terms: Cash,Conventional
- Exclusions: Washer, Dryer, Refrigerator. These items may be added for sale. Please ask for price if interested in purchasing.
Price history
| Date | Event | Price |
|---|---|---|
| 9/25/2025 | Sold | -- |
Source: NTREIS #20967588 Report a problem | ||
| 9/3/2025 | Pending sale | $263,000$172/sqft |
Source: NTREIS #20967588 Report a problem | ||
| 8/21/2025 | Contingent | $263,000$172/sqft |
Source: NTREIS #20967588 Report a problem | ||
| 8/15/2025 | Price change | $263,000-1.9%$172/sqft |
Source: NTREIS #20967588 Report a problem | ||
| 7/5/2025 | Listed for sale | $268,000$175/sqft |
Source: NTREIS #20967588 Report a problem | ||
| 7/4/2025 | Contingent | $268,000$175/sqft |
Source: NTREIS #20967588 Report a problem | ||
| 6/13/2025 | Listed for sale | $268,000+14%$175/sqft |
Source: NTREIS #20967588 Report a problem | ||
| 5/1/2023 | Sold | -- |
Source: NTREIS #213777 Report a problem | ||
| 3/14/2023 | Contingent | $235,000$153/sqft |
Source:  WMLS #213777 Report a problem WMLS #213777 Report a problem | ||
| 3/8/2023 | Listed for sale | $235,000$153/sqft |
Source: WMLS #213777 Report a problem | ||
Public tax history
Tax history is unavailable.
Neighborhood: West Waco
Nearby homes
- $--2 bd2 ba1.6k sqft103 Pleasant Grove Ln, Waco, TX 76712Sold
- $210,300-- bd-- ba1.6k sqft109 Pleasant Grove Ln, Waco, TX 76712Off Market
- $208,5002 bd2 ba1.5k sqft101 Pleasant Grove Ln, Waco, TX 76712Off Market
- $188,000-- bd-- ba1.3k sqft107 Pleasant Grove Ln, Waco, TX 76712Off Market
- $230,5002 bd3 ba1.6k sqft105 Pleasant Grove Ln, Waco, TX 76712Off Market
- $--2 bd2 ba1.4k sqft102 Pleasant Grove Ln #102, Woodway, TX 76712Sold
- $216,8002 bd2 ba1.4k sqft102 Pleasant Grove Ln, Waco, TX 76712Off Market
- $202,8002 bd2 ba1.3k sqft106 Pleasant Grove Ln, Waco, TX 76712Off Market
Nearby schools
GreatSchools rating
- 8/10Chapel Park ElementaryGrades: PK-5Distance: 1.3 mi
- 8/10River Valley Middle SchoolGrades: 6-8Distance: 5 mi
- 8/10Midway High SchoolGrades: 9-12Distance: 1.3 mi
Schools provided by the listing agent
- Elementary: Chapel Park
- Middle: Midway
- High: Midway
- District: Midway ISD
Source: NTREIS. This data may not be complete. We recommend contacting the local school district to confirm school assignments for this home.
Sell for more on Zillow
Get a Zillow Showcase℠ listing at no additional cost and you could sell for .
$254,200
2% more
+$5,084
With Zillow Showcase(estimated)
$259,284
- Texas
- McLennan County
- Woodway
- 76712
- West Waco
- 101 Pleasant Grove Ln Unit 1
Nearby cities
Nearby neighborhoods
Nearby zip codes
Other Woodway Topics
