The John Hobart house, built in 1816, is a colonial home in the Federal style, set on over 1.96 acres of land. With approx. 3,900 square feet of versatile living space, hardwood floors, 6 fireplaces, a sleeping porch, spacious bedrooms, and flexible recreation, crafting, or home office areas. The ample windows fill the home with natural light. Connected to the house is a convenient two-car garage leading to a roomy mudroom, offering easy access to the comfortable living areas and an inviting outdoor patio. The house also includes a sunny family room, dining room, and a spacious entryway that opens to a large, sloping front yard. This property blends historic charm with modern convenience, making it an excellent space for living and hosting gatherings. Notable interior features comprise built-in bookcases, wainscoting, and crown molding. The private yard surrounds the home with perennials and fieldstone walls. Its location provides easy access to the town center and major routes.
Sold for $600,000
$600,000
101 Pleasant St, Leicester, MA 01524
4beds
3,880sqft
Single Family Residence
Built in 1816
1.96 Acres Lot
$660,600 Zestimate®
$155/sqft
$4,471 Estimated rent
Home value
$660,600
$614,000 - $713,000
$4,471/mo
Zestimate® history
Owner options
List your home for rent
$4,471/mo
Rent Zestimate®
Find your next renter with Zillow Rental Manager. Plus, with online applications, you can quickly screen prospective tenants – for free.
$4,471/mo
Rent Zestimate®
Refinance and save
$4,138/mo
Est. payment
Refinancing to a lower rate could help reduce your monthly payments and save thousands over the life of the loan.
$4,138/mo
Est. payment
Explore your selling options
Work with a Zillow partner agent
Leverage their expertise and Zillow's premium Showcase listings to get your home seen by more buyers.
Get startedList with your own agent
Get your home in front of millions of buyers by listing it on Zillow.
Learn how to do itSell it yourself
Take full control of how buyers see your home on Zillow by listing For Sale by Owner (FSBO).
List your homeWhat's special
Colonial homeModern convenienceFederal styleSunny family roomDining roomHardwood floorsHome office areas
Zillow last checked:
Listing updated:
Listed by:
J. Stanley Edwards 617-293-8209,
LandVest, Inc., Concord 781-488-1355
Bought with:
Georgi Morin
S.C.E. Real Estate
Source: MLS PIN,MLS#: 73212764
Facts & features
Interior
Bedrooms & bathrooms
- Bedrooms: 4
- Bathrooms: 3
- Full bathrooms: 2
- 1/2 bathrooms: 1
Primary bedroom
- Features: Bathroom - Full, Cedar Closet(s), Flooring - Hardwood
- Level: Second
- Area: 240
- Dimensions: 16 x 15
Bedroom 2
- Features: Bathroom - Full, Cedar Closet(s), Flooring - Hardwood
- Level: Second
- Area: 240
- Dimensions: 16 x 15
Bedroom 3
- Features: Fireplace, Closet, Flooring - Hardwood
- Level: Second
- Area: 195
- Dimensions: 15 x 13
Bedroom 4
- Features: Closet, Flooring - Hardwood
- Level: Second
- Area: 156
- Dimensions: 12 x 13
Dining room
- Features: Closet, Flooring - Hardwood
- Level: First
- Area: 256
- Dimensions: 16 x 16
Family room
- Features: Flooring - Hardwood
- Level: First
- Area: 374
- Dimensions: 22 x 17
Kitchen
- Features: Flooring - Hardwood, Countertops - Stone/Granite/Solid, Kitchen Island
- Level: First
- Area: 224
- Dimensions: 16 x 14
Living room
- Features: Closet, Flooring - Hardwood
- Level: First
- Area: 256
- Dimensions: 16 x 16
Heating
- Steam, Oil
Cooling
- Window Unit(s)
Appliances
- Included: Oven, Dishwasher, Range, Refrigerator
- Laundry: Electric Dryer Hookup
Features
- Bathroom - Half, Closet, Wet bar, Entry Hall, Bonus Room, Sun Room
- Flooring: Wood, Tile, Flooring - Hardwood
- Basement: Unfinished
- Number of fireplaces: 6
- Fireplace features: Dining Room, Family Room, Living Room, Bedroom
Interior area
- Total structure area: 3,880
- Total interior livable area: 3,880 sqft
Property
Parking
- Total spaces: 6
- Parking features: Garage
- Garage spaces: 2
- Uncovered spaces: 4
Features
- Patio & porch: Screened, Covered
- Exterior features: Porch - Screened, Covered Patio/Deck, Garden
Lot
- Size: 1.96 Acres
- Features: Corner Lot, Gentle Sloping
Details
- Parcel number: M:20D B:00000E7 L:0, M:20D B:00000E8,1558462
- Zoning: R1
Construction
Type & style
- Home type: SingleFamily
- Architectural style: Colonial,Federal
- Property subtype: Single Family Residence
Materials
- Frame, Barn board
- Foundation: Stone
- Roof: Shingle
Condition
- Year built: 1816
Utilities & green energy
- Electric: 200+ Amp Service
- Sewer: Public Sewer
- Water: Public
- Utilities for property: for Electric Oven, for Electric Dryer
Community & HOA
Community
- Features: Public Transportation, Shopping, Park, Walk/Jog Trails, Medical Facility, Laundromat, Highway Access, House of Worship, Public School
HOA
- Has HOA: No
Location
- Region: Leicester
Financial & listing details
- Price per square foot: $155/sqft
- Tax assessed value: $555,500
- Annual tax amount: $7,144
- Date on market: 9/11/2026
- Exclusions: Light Fixture In The Upstairs Half Bath
Price history
| Date | Event | Price |
|---|---|---|
| 5/9/2024 | Sold | $600,000+1.7%$155/sqft |
Source: MLS PIN #73212764 Report a problem | ||
| 3/20/2024 | Contingent | $590,000$152/sqft |
Source: MLS PIN #73212764 Report a problem | ||
| 3/15/2024 | Listed for sale | $590,000-9.1%$152/sqft |
Source: MLS PIN #73212764 Report a problem | ||
| 11/7/2023 | Listing removed | $649,000$167/sqft |
Source: MLS PIN #73158829 Report a problem | ||
| 10/16/2023 | Price change | $649,000-7.2%$167/sqft |
Source: MLS PIN #73158829 Report a problem | ||
| 9/13/2023 | Listed for sale | $699,000+176%$180/sqft |
Source: MLS PIN #73158829 Report a problem | ||
| 6/30/2003 | Sold | $253,250$65/sqft |
Source: Public Record Report a problem | ||
Public tax history
| Year | Property taxes | Tax assessment |
|---|---|---|
| 2025 | $7,964 +5% | $676,600 +11.9% |
| 2024 | $7,588 +6.2% | $604,600 +8.8% |
| 2023 | $7,144 +4.6% | $555,500 +13.7% |
| 2022 | $6,833 -7.8% | $488,400 -0.3% |
| 2021 | $7,415 +11.3% | $490,100 +9.7% |
| 2020 | $6,663 +1.2% | $446,900 +2.4% |
| 2019 | $6,582 +5.8% | $436,500 +12.9% |
| 2018 | $6,219 +4.8% | $386,500 +0.8% |
| 2017 | $5,933 +7.3% | $383,300 +3.3% |
| 2016 | $5,531 +2.5% | $371,200 |
| 2015 | $5,397 +0.1% | $371,200 |
| 2014 | $5,394 +4.3% | $371,200 -2.2% |
| 2013 | $5,172 +1.5% | $379,700 -1.8% |
| 2012 | $5,095 +3.2% | $386,600 -2.5% |
| 2011 | $4,935 +5.1% | $396,700 -0.9% |
| 2010 | $4,694 +2.8% | $400,200 -8.8% |
| 2009 | $4,565 +3.8% | $438,900 -6.4% |
| 2008 | $4,399 +0.4% | $469,000 -0.3% |
| 2007 | $4,380 +3.5% | $470,500 +11.3% |
| 2006 | $4,231 +7.1% | $422,700 +12.4% |
| 2005 | $3,950 +6.2% | $376,200 +33.9% |
| 2004 | $3,720 +3.3% | $281,000 +9.2% |
| 2003 | $3,602 +12.5% | $257,300 +35.8% |
| 2001 | $3,201 +2.6% | $189,500 |
| 2000 | $3,119 +3.8% | $189,500 |
| 1999 | $3,004 | $189,500 |
Find assessor info on the county website
Neighborhood: 01524
Nearby homes
- $367,5003 bd1 ba1.8k sqft91 Pleasant St, Leicester, MA 01524Off Market
- $64,300-- bd-- ba-- sqftWesley Dr, Leicester, MA 01524Off Market
- $416,5003 bd2 ba2.2k sqft109 Pleasant St, Leicester, MA 01524Off Market
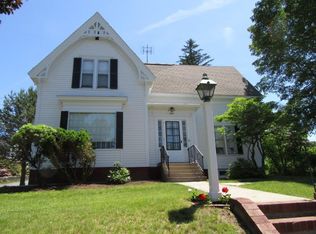
- $544,2004 bd1 ba2.2k sqft2 Wesley Dr, Leicester, MA 01524Off Market
- $385,5003 bd1 ba1.3k sqft12 High St, Leicester, MA 01524Off Market
- $389,0004 bd2 ba2.3k sqft22 High St, Leicester, MA 01524Sold
- $425,0004 bd2 ba2k sqft85 Pleasant St, Leicester, MA 01524Off Market
- $365,7004 bd1 ba2.1k sqft26 High St, Leicester, MA 01524Off Market
Nearby schools
GreatSchools rating
- 5/10Leicester Middle SchoolGrades: 5-8Distance: 0.8 mi
- 4/10Leicester High SchoolGrades: 9-12Distance: 0.4 mi
- 4/10Leicester Memorial Elementary SchoolGrades: K-4Distance: 0.8 mi
Schools provided by the listing agent
- Elementary: Leic Primary
- Middle: Leic Middle
- High: Lhs
Source: MLS PIN. This data may not be complete. We recommend contacting the local school district to confirm school assignments for this home.
Get a cash offer in 3 minutes
Find out how much your home could sell for in as little as 3 minutes with a no-obligation cash offer.
Estimated market value
$660,600
Get a cash offer in 3 minutes
Find out how much your home could sell for in as little as 3 minutes with a no-obligation cash offer.
Estimated market value
$660,600
- Massachusetts
- Worcester County
- Leicester
- 01524
- 101 Pleasant St
