A Gardener's Paradise Meets Smart Luxury - Ideal for Multigenerational Living! Nestled in a quiet cul-de-sac, this exceptional home offers a harmonious blend of modern technology, thoughtful design, and expansive outdoor living. Boasting one of the largest—if not the largest—backyards in the neighborhood, the property features over six dedicated gardening areas, a rainwater containment tank tucked beneath the deck (ready to be hooked up for irrigation and sustainability), and two compost bins at each end of the garden for eco-friendly gardening. The backyard also includes a private playground for endless outdoor play, with a second community playground directly across the street providing additional recreational space. With multigenerational living in mind, the home offers versatile spaces, including two kitchens—one on the second floor and another in the basement, and two laundry rooms—located on the third floor and in the basement. The walkout basement creates seamless access to the backyard, making it ideal for additional living quarters or a private retreat. Smart home features are incorporated throughout the property for comfort and security. The full Ring alarm system, including cameras at the front garage, doorbell, back patio, and basement entry, offers comprehensive surveillance. Two control pads, placed at the main and basement entries, ensure ease of use. Sensors on all accessible windows, a motion detector in the screened porch, and smart-activated porch lights that further elevate this home's convenience. Additional features include USB outlets in the kitchen and garage, WiFi extenders on both the second floor and basement. The home is designed for entertaining, with a screened porch equipped with a built-in Bluetooth speaker, creating the perfect atmosphere for gatherings. A private Jacuzzi offers a peaceful retreat, while the custom brick firepit provides warmth and ambiance for cooler evenings. The spacious garage is outfitted with built-in shelving, providing ample storage and organization options. Beyond the home, enjoy the community pool, a refreshing spot for relaxation and socializing during the warmer months. With its combination of expansive spaces, modern amenities, and smart technology, this home offers an unparalleled living experience. Complete with all appliances, this property is a true gem. Don't miss the opportunity to make it yours—schedule your private showing today!
Sold for $855,000
$855,000
101 Pointe Park Cir, Holly Springs, NC 27540
5beds
3,751sqft
Single Family Residence, Residential
Built in 2013
0.56 Acres Lot
$840,100 Zestimate®
$228/sqft
$3,787 Estimated rent
Home value
$840,100
$798,000 - $891,000
$3,787/mo
Zestimate® history
Owner options
List your home for rent
$3,787/mo
Rent Zestimate®
Find your next renter with Zillow Rental Manager. Plus, with online applications, you can quickly screen prospective tenants – for free.
$3,787/mo
Rent Zestimate®
Refinance and save
$5,301/mo
Est. payment
Refinancing to a lower rate could help reduce your monthly payments and save thousands over the life of the loan.
$5,301/mo
Est. payment
Explore your selling options
Work with a Zillow partner agent
Leverage their expertise and Zillow's premium Showcase listings to get your home seen by more buyers.
Get startedList with your own agent
Get your home in front of millions of buyers by listing it on Zillow.
Learn how to do itSell it yourself
Take full control of how buyers see your home on Zillow by listing For Sale by Owner (FSBO).
List your homeWhat's special
Private jacuzziPrivate playgroundCommunity poolVersatile spacesDedicated gardening areasQuiet cul-de-sacTwo laundry rooms
Zillow last checked:
Listing updated:
Listed by:
Barbara Schmitt 954-487-8352,
Coldwell Banker Advantage
Bought with:
Jolanta Konecki Halat, 291593
Choice Residential Real Estate
Source: Doorify MLS,MLS#: 10074475
Facts & features
Interior
Bedrooms & bathrooms
- Bedrooms: 5
- Bathrooms: 5
- Full bathrooms: 4
- 1/2 bathrooms: 1
Heating
- Central, Fireplace(s)
Cooling
- Central Air
Appliances
- Included: Dishwasher, Disposal, Double Oven, Gas Range, Microwave, Refrigerator, Stainless Steel Appliance(s), Washer/Dryer, Water Heater
- Laundry: In Basement, Upper Level
Features
- Cathedral Ceiling(s), Granite Counters, Smart Light(s), Walk-In Shower
- Flooring: Carpet, Ceramic Tile, Other
- Windows: Double Pane Windows
- Basement: Daylight, Exterior Entry, Finished, Heated, Interior Entry, Storage Space, Walk-Out Access
- Number of fireplaces: 1
- Fireplace features: Double Sided, Fire Pit
- Common walls with other units/homes: No Common Walls
Interior area
- Total structure area: 3,751
- Total interior livable area: 3,751 sqft
- Finished area above ground: 2,733
- Finished area below ground: 1,018
Property
Parking
- Total spaces: 4
- Parking features: Driveway, Garage
- Garage spaces: 2
- Uncovered spaces: 2
Features
- Levels: Three Or More
- Stories: 3
- Patio & porch: Covered, Front Porch, Patio, Rear Porch, Screened
- Exterior features: Fire Pit, Garden, Lighting, Playground, Smart Light(s)
- Pool features: Association, Community
- Has spa: Yes
- Spa features: Above Ground
- Has view: Yes
Lot
- Size: 0.56 Acres
- Features: Back Yard, Cul-De-Sac, Front Yard, Garden, Gentle Sloping, Landscaped
Details
- Parcel number: 0638735443
- Special conditions: Standard
Construction
Type & style
- Home type: SingleFamily
- Architectural style: Craftsman
- Property subtype: Single Family Residence, Residential
Materials
- Fiber Cement, Shake Siding
- Foundation: Slab
- Roof: Shingle
Condition
- New construction: No
- Year built: 2013
Details
- Builder name: Garman Homes
Utilities & green energy
- Sewer: Public Sewer
- Water: Public
Community & HOA
Community
- Features: Park, Playground, Pool
- Subdivision: Holly Pointe
HOA
- Has HOA: Yes
- Amenities included: Playground
- Services included: None
- HOA fee: $179 quarterly
Location
- Region: Holly Springs
Financial & listing details
- Price per square foot: $228/sqft
- Tax assessed value: $665,531
- Annual tax amount: $5,723
- Date on market: 2/4/2025
- Road surface type: Asphalt
Price history
| Date | Event | Price |
|---|---|---|
| 6/2/2025 | Sold | $855,000-2.3%$228/sqft |
Source:  Doorify MLS #10074475 Report a problem Doorify MLS #10074475 Report a problem | ||
| 4/28/2025 | Pending sale | $875,000$233/sqft |
Source: Doorify MLS #10074475 Report a problem | ||
| 2/4/2025 | Listed for sale | $875,000+94.4%$233/sqft |
Source: Doorify MLS #10074475 Report a problem | ||
| 2/22/2019 | Sold | $450,000$120/sqft |
Source: Doorify MLS #2229350 Report a problem | ||
| 12/31/2018 | Pending sale | $450,000$120/sqft |
Source: Team Anderson Realty #2229350 Report a problem | ||
| 12/28/2018 | Listed for sale | $450,000+7.1%$120/sqft |
Source: Team Anderson Realty #2229350 Report a problem | ||
| 11/10/2015 | Sold | $420,000$112/sqft |
Source: Doorify MLS #2020605 Report a problem | ||
| 9/27/2015 | Pending sale | $420,000$112/sqft |
Source: Fonville Morisey/Inside the Beltline Office #2020605 Report a problem | ||
| 9/16/2015 | Listed for sale | $420,000$112/sqft |
Source: Fonville Morisey/Inside the Beltline Office #2020605 Report a problem | ||
| 8/15/2015 | Pending sale | $420,000$112/sqft |
Source: Fonville Morisey/Inside the Beltline Office #2020605 Report a problem | ||
| 8/1/2015 | Listed for sale | $420,000$112/sqft |
Source: Fonville Morisey/Inside the Beltline Office #2020605 Report a problem | ||
| 7/27/2015 | Pending sale | $420,000$112/sqft |
Source: Fonville Morisey/Inside the Beltline Office #2020605 Report a problem | ||
| 7/22/2015 | Listed for sale | $420,000$112/sqft |
Source: Fonville Morisey/Inside the Beltline Office #2020605 Report a problem | ||
| 11/13/2013 | Sold | $420,000+663.6%$112/sqft |
Source: Public Record Report a problem | ||
| 8/22/2013 | Sold | $55,000$15/sqft |
Source: Public Record Report a problem | ||
Public tax history
| Year | Property taxes | Tax assessment |
|---|---|---|
| 2025 | $5,748 +0.4% | $665,531 |
| 2024 | $5,724 +20% | $665,531 +51.1% |
| 2023 | $4,771 +3.6% | $440,441 |
| 2022 | $4,605 +1.9% | $440,441 |
| 2021 | $4,520 | $440,441 |
| 2020 | $4,520 -5.1% | $440,441 +11.7% |
| 2019 | $4,763 | $394,167 |
| 2018 | $4,763 +14.8% | $394,167 |
| 2017 | $4,149 | $394,167 |
| 2016 | -- | $394,167 +2.4% |
| 2015 | $4,059 +3.6% | $384,812 +599.7% |
| 2014 | $3,918 | $55,000 |
Find assessor info on the county website
Neighborhood: 27540
Nearby homes
- $849,8006 bd5 ba4.3k sqft105 Pointe Park Cir, Holly Springs, NC 27540Off Market
- $799,7005 bd3 ba3.5k sqft100 Pointe Park Cir, Holly Springs, NC 27540Off Market
- $998,0005 bd5 ba4.4k sqft104 Pointe Park Cir, Holly Springs, NC 27540Sold
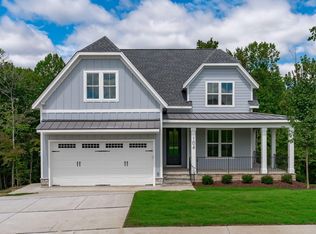
- $1,024,100-- bd3 ba5.3k sqft109 Pointe Park Cir, Holly Springs, NC 27540Off Market
- $55,0000.56 Acres134 Pointe Park Cir, Holly Springs, NC 27540Off Market
- $792,100-- bd3 ba4.1k sqft113 Pointe Park Cir, Holly Springs, NC 27540Off Market
- $680,9004 bd4 ba2.8k sqft216 Gillyweed Ct, Holly Springs, NC 27540Off Market
- $975,0006 bd5 ba3.9k sqft108 Pointe Park Cir, Holly Springs, NC 27540Sold
Nearby schools
GreatSchools rating
- 8/10Holly Grove ElementaryGrades: PK-5Distance: 1.3 mi
- 10/10Holly Grove Middle SchoolGrades: 6-8Distance: 1.4 mi
- 9/10Holly Springs HighGrades: 9-12Distance: 1.3 mi
Schools provided by the listing agent
- Elementary: Wake - Holly Grove
- Middle: Wake - Holly Grove
- High: Wake - Holly Springs
Source: Doorify MLS. This data may not be complete. We recommend contacting the local school district to confirm school assignments for this home.
Get a cash offer in 3 minutes
Find out how much your home could sell for in as little as 3 minutes with a no-obligation cash offer.
Estimated market value
$840,100
Get a cash offer in 3 minutes
Find out how much your home could sell for in as little as 3 minutes with a no-obligation cash offer.
Estimated market value
$840,100
- North Carolina
- Wake County
- Holly Springs
- 27540
- 101 Pointe Park Cir
Nearby cities
Nearby neighborhoods
Nearby zip codes
Other Holly Springs Topics
