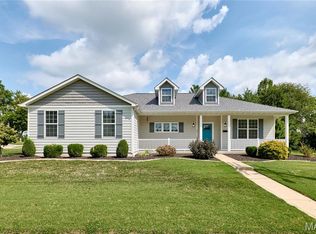
Location, space, and opportunity, this Greenfield Manor home has it all! Homes in this highly desirable neighborhood rarely come on the market, making this your chance to own a well-maintained full brick ranch in one of Waterloo's most sought-after locations. Enjoy being just minutes from Waterloo schools, downtown shopping and dining, and Konarcik Park.
Offering 2,220 square feet all on the main level, this home features a spacious and functional floor plan. Step inside to a large living room that flows into the kitchen, where you'll find an abundance of cabinet and counter space, along with a breakfast bar. A separate dining room provides additional space for dinners.
The main floor also includes a generously sized laundry room, two secondary bedrooms connected by a Jack and Jill bathroom, and a spacious primary suite complete with a walk-in closet and private bathroom.
The unfinished basement offers endless possibilities for future living space, storage, or hobbies, allowing you to customize it to fit your needs.
Step outside to enjoy the covered back patio overlooking the fenced backyard, offering the perfect place to relax or entertain. Additional features include a side-entry 2 car garage, full brick exterior, and an unbeatable Waterloo location.
Don't miss your opportunity to own this spacious ranch in Greenfield Manor. Schedule your private showing today!
Closed
Zillow last checked:
Listing updated:
Bought with:
Monica Schmidt, 475172686
eXp Realty
Source: MARIS,MLS#: 26034392 Originating MLS: Southwestern Illinois Board of REALTORS
Originating MLS: Southwestern Illinois Board of REALTORSPrice history
| Date | Event | Price |
|---|---|---|
| 9/11/2026 | Sold | $355,000-2.7%$160/sqft |
Source:  MARIS #26034392 Report a problem MARIS #26034392 Report a problem | ||
| 7/14/2026 | Contingent | $365,000$164/sqft |
Source: MARIS #26034392 Report a problem | ||
| 7/8/2026 | Price change | $365,000-2.7%$164/sqft |
Source: MARIS #26034392 Report a problem | ||
| 6/30/2026 | Listed for sale | $375,000+63%$169/sqft |
Source: MARIS #26034392 Report a problem | ||
| 5/20/2019 | Sold | $230,000-2.1%$104/sqft |
Source: MARIS #19017423 Report a problem | ||
| 4/12/2019 | Pending sale | $235,000$106/sqft |
Source: Nester Realty #19017423 Report a problem | ||
| 3/20/2019 | Listed for sale | $235,000+17.5%$106/sqft |
Source: Nester Realty #19017423 Report a problem | ||
| 10/10/2013 | Sold | $200,000-4.8%$90/sqft |
Source: Public Record Report a problem | ||
| 7/10/2013 | Price change | $210,000-6.7%$95/sqft |
Source: Strano & Associates #4208960 Report a problem | ||
| 6/21/2013 | Listed for sale | $225,000$101/sqft |
Source: Strano & Associates #4208960 Report a problem | ||
Get a cash offer in 3 minutes
Find out how much your home could sell for in as little as 3 minutes with a no-obligation cash offer.
Estimated market value
$355,100
