Discover the essence of effortless Belleair living in this expansive two-story residence that combines timeless style with everyday comfort. From the moment you enter through the double doors, you're welcomed into an impressive space designed for both relaxation and memorable gatherings. The home offers an inviting flow that encourages moments shared with family and friends. The first floor hosts a separate guest suite ideal for extended family, visitors, or even a secondary primary bedroom thanks to its size and ensuite bath. The kitchen serves as the true centerpiece of the home—filled with natural light and offering abundant counter space, a huge center island with a gas cooktop, and a breakfast bar that opens to the comfortable family room. Whether preparing everyday meals or cooking alongside friends, this space is made for connection. Formal dinners shine in the elegant dining room adorned with crystal chandeliers, while two fireplaces throughout the home set the stage for intimate evenings. Remote work or hobbies are easy with a dedicated office space and bonus room on second level. Upstairs, your private retreat awaits—a generous primary suite designed for serenity. Enjoy a spacious walk-in closet, a cozy fireplace, and an indulgent ensuite featuring dual vanities, a walk-in shower, and a soaking tub enhanced by beautiful stained-glass accents. Two additional bedrooms share this level, along with the versatile bonus room that provides access to extra attic storage, creating plenty of room for everyone. Relax and unwind outdoors, with a resort style pool, screened patio areas, and multiple seating areas create your own private resort perfect for dining under the stars or entertaining. Perfectly located close to shopping, dining and the Gulf’s most pristine beaches. More than just a home, this property offers a lifestyle—one filled with charm, comfort, and the unmatched appeal of living in Belleair.
Sold for $2,010,000
$2,010,000
101 PONCE DE LEON BOULEVARD, BELLEAIR, FL 33756
4beds
3,634sqft
Single Family Residence
Built in 1989
0.26 Acres Lot
$1,992,000 Zestimate®
$553/sqft
$6,911 Estimated rent
Home value
$1,992,000
$1.81M - $2.19M
$6,911/mo
Zestimate® history
Owner options
List your home for rent
$6,911/mo
Rent Zestimate®
Find your next renter with Zillow Rental Manager. Plus, with online applications, you can quickly screen prospective tenants – for free.
$6,911/mo
Rent Zestimate®
Refinance and save
$14,040/mo
Est. payment
Refinancing to a lower rate could help reduce your monthly payments and save thousands over the life of the loan.
$14,040/mo
Est. payment
Explore your selling options
Work with a Zillow partner agent
Leverage their expertise and Zillow's premium Showcase listings to get your home seen by more buyers.
Get startedList with your own agent
Get your home in front of millions of buyers by listing it on Zillow.
Learn how to do itSell it yourself
Take full control of how buyers see your home on Zillow by listing For Sale by Owner (FSBO).
List your homeWhat's special
Resort style poolDedicated office spaceExpansive two-story residenceComfortable family roomInviting flowWalk-in showerScreened patio areas
Zillow last checked:
Listing updated:
Listed by:
Martha Thorn 727-432-9019,
COLDWELL BANKER REALTY 727-581-9411
Bought with:
Kim Joyce, 3346255
STONEBRIDGE REAL ESTATE CO
Source: Stellar MLS,MLS#: TB8452611 Originating MLS: Suncoast Tampa
Originating MLS: Suncoast Tampa
Facts & features
Interior
Bedrooms & bathrooms
- Bedrooms: 4
- Bathrooms: 4
- Full bathrooms: 3
- 1/2 bathrooms: 1
Primary bedroom
- Features: Walk-In Closet(s)
- Level: Second
- Area: 432 Square Feet
- Dimensions: 24x18
Bedroom 1
- Features: Walk-In Closet(s)
- Level: First
- Area: 247 Square Feet
- Dimensions: 19x13
Primary bathroom
- Level: Second
- Area: 144 Square Feet
- Dimensions: 12x12
Bonus room
- Features: No Closet
- Level: First
- Area: 216 Square Feet
- Dimensions: 18x12
Den
- Level: First
- Area: 120 Square Feet
- Dimensions: 12x10
Dining room
- Level: First
- Area: 165 Square Feet
- Dimensions: 11x15
Family room
- Level: First
- Area: 156 Square Feet
- Dimensions: 13x12
Kitchen
- Level: First
- Area: 255 Square Feet
- Dimensions: 15x17
Living room
- Level: First
- Area: 288 Square Feet
- Dimensions: 16x18
Heating
- Electric, Zoned
Cooling
- Central Air, Zoned
Appliances
- Included: Oven, Convection Oven, Cooktop, Dishwasher, Disposal, Dryer, Electric Water Heater, Microwave, Range, Range Hood, Refrigerator, Washer, Water Purifier, Water Softener
- Laundry: Inside, Laundry Room
Features
- Built-in Features, Ceiling Fan(s), Central Vacuum, Crown Molding, Eating Space In Kitchen, High Ceilings, PrimaryBedroom Upstairs, Split Bedroom, Stone Counters, Thermostat, Walk-In Closet(s)
- Flooring: Engineered Hardwood, Tile
- Windows: Window Treatments
- Has fireplace: Yes
- Fireplace features: Gas, Living Room, Master Bedroom
Interior area
- Total structure area: 4,856
- Total interior livable area: 3,634 sqft
Property
Parking
- Total spaces: 3
- Parking features: Garage - Attached
- Attached garage spaces: 3
Features
- Levels: Two
- Stories: 2
- Patio & porch: Deck, Front Porch, Screened
- Exterior features: Garden, Irrigation System, Lighting, Rain Gutters, Sidewalk
- Has private pool: Yes
- Pool features: Heated, In Ground, Salt Water, Screen Enclosure
- Has spa: Yes
- Spa features: Heated, In Ground
- Fencing: Wood
- Has view: Yes
- View description: Park/Greenbelt
Lot
- Size: 0.26 Acres
Details
- Parcel number: 282915067320340150
- Special conditions: None
Construction
Type & style
- Home type: SingleFamily
- Property subtype: Single Family Residence
Materials
- Brick, HardiPlank Type, Other, Wood Frame
- Foundation: Slab
- Roof: Shingle
Condition
- New construction: No
- Year built: 1989
Utilities & green energy
- Sewer: Public Sewer
- Water: Public
- Utilities for property: Cable Connected, Electricity Connected, Sewer Connected, Water Connected
Community & HOA
Community
- Pet fee: $0 monthly
- Subdivision: BELLEAIR ESTATES
HOA
- Has HOA: No
Location
- Region: Belleair
Financial & listing details
- Price per square foot: $553/sqft
- Tax assessed value: $1,115,140
- Annual tax amount: $12,422
- Date on market: 12/1/2025
- Cumulative days on market: 212 days
- Listing terms: Cash,Conventional
- Ownership: Fee Simple
- Total actual rent: 0
- Electric utility on property: Yes
- Road surface type: Asphalt
Price history
| Date | Event | Price |
|---|---|---|
| 1/30/2026 | Sold | $2,010,000-4.3%$553/sqft |
Source:  Stellar MLS #TB8452611 Report a problem Stellar MLS #TB8452611 Report a problem | ||
| 12/17/2025 | Pending sale | $2,100,000$578/sqft |
Source: Stellar MLS #TB8452611 Report a problem | ||
| 12/1/2025 | Listed for sale | $2,100,000-4.3%$578/sqft |
Source: Stellar MLS #TB8452611 Report a problem | ||
| 11/19/2025 | Listing removed | $2,195,000$604/sqft |
Source: Stellar MLS #TB8380136 Report a problem | ||
| 8/27/2025 | Price change | $2,195,000-2.4%$604/sqft |
Source: Stellar MLS #TB8380136 Report a problem | ||
| 8/8/2025 | Price change | $2,250,000-3.2%$619/sqft |
Source: Stellar MLS #TB8380136 Report a problem | ||
| 6/9/2025 | Price change | $2,325,000-5.1%$640/sqft |
Source: Stellar MLS #TB8380136 Report a problem | ||
| 5/5/2025 | Listed for sale | $2,450,000+104.2%$674/sqft |
Source: Stellar MLS #TB8380136 Report a problem | ||
| 4/1/2024 | Sold | $1,200,000-16.5%$330/sqft |
Source: Stellar MLS #U8227396 Report a problem | ||
| 3/5/2024 | Pending sale | $1,437,500$396/sqft |
Source: Stellar MLS #U8227396 Report a problem | ||
| 1/19/2024 | Listed for sale | $1,437,500+139.6%$396/sqft |
Source: Stellar MLS #U8227396 Report a problem | ||
| 4/27/2000 | Sold | $600,000$165/sqft |
Source: Public Record Report a problem | ||
Public tax history
| Year | Property taxes | Tax assessment |
|---|---|---|
| 2025 | $22,799 +83.5% | $1,115,140 +68.3% |
| 2024 | $12,422 +4% | $662,562 +3% |
| 2023 | $11,949 +2.6% | $643,264 +3% |
| 2022 | $11,644 -1% | $624,528 +3% |
| 2021 | $11,767 +0.2% | $606,338 +1.4% |
| 2020 | $11,740 +1.6% | $597,966 +2.3% |
| 2019 | $11,551 | $584,522 +1.9% |
| 2018 | $11,551 +1.3% | $573,623 +2.1% |
| 2017 | $11,405 +4.3% | $561,825 +2.1% |
| 2016 | $10,935 -1.4% | $550,269 +0.7% |
| 2015 | $11,088 +0.5% | $546,444 +0.8% |
| 2014 | $11,037 +0.1% | $542,107 +1.5% |
| 2013 | $11,029 +1.2% | $534,096 +0.8% |
| 2012 | $10,895 | $529,953 -6.4% |
| 2011 | -- | $566,321 +0.9% |
| 2010 | -- | $561,091 -8.7% |
| 2009 | -- | $614,791 +0.1% |
| 2008 | $11,594 | $614,177 +3% |
| 2007 | -- | $596,288 -15.5% |
| 2005 | -- | $705,300 +1.8% |
| 2004 | $11,439 +1.5% | $693,100 +3.8% |
| 2003 | $11,276 +2.4% | $667,600 +15.9% |
| 2002 | $11,008 | $576,000 +11.3% |
| 2001 | $11,008 +40.7% | $517,400 +27.6% |
| 2000 | $7,822 | $405,600 |
Find assessor info on the county website
Neighborhood: 33756
Nearby homes
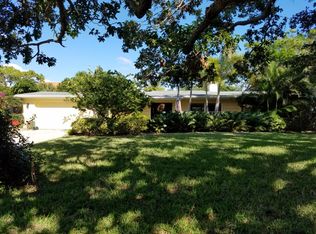
- $759,3002 bd2 ba1.3k sqft103 Ponce De Leon Blvd, Belleair, FL 33756Off Market
- $1,020,6003 bd3 ba2.4k sqft130 Osceola Rd, Belleair, FL 33756Off Market
- $910,500-- bd2 ba2.1k sqft150 Osceola Rd, Belleair, FL 33756Off Market
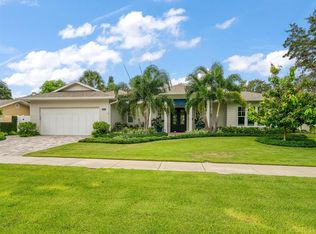
- $1,875,0004 bd3 ba2.7k sqft120 Osceola Rd, Belleair, FL 33756Sold
- $829,700-- bd2 ba2.6k sqft501 Rosery Rd, Belleair, FL 33756Off Market
- $1,461,700-- bd6 ba4.7k sqft503 Rosery Rd, Belleair, FL 33756Off Market
- $1,516,400-- bd3 ba2.5k sqft99 Ponce De Leon Blvd, Belleair, FL 33756Off Market
- $1,693,5004 bd3 ba3.4k sqft160 Osceola Rd, Belleair, FL 33756Off Market
Nearby schools
GreatSchools rating
- 7/10Mildred Helms Elementary SchoolGrades: PK-5Distance: 1.4 mi
- 4/10Largo Middle SchoolGrades: 6-8Distance: 2.2 mi
- 6/10Largo High SchoolGrades: PK,9-12Distance: 1.7 mi
Get a cash offer in 3 minutes
Find out how much your home could sell for in as little as 3 minutes with a no-obligation cash offer.
Estimated market value
$1,992,000
Get a cash offer in 3 minutes
Find out how much your home could sell for in as little as 3 minutes with a no-obligation cash offer.
Estimated market value
$1,992,000
- Florida
- Pinellas County
- Belleair
- 33756
- 101 PONCE DE LEON BOULEVARD
Nearby cities
Nearby zip codes
Other Belleair Topics
