Skip main navigation
Off market
  • $326,200

    101 Pond Oak Ln, Columbia, SC 29212

    4beds
    2,155sqft
    SingleFamily
    Built in 1995
    0.29 Acres Lot
    $326,200 Zestimate®
    $151/sqft
    $2,135 Estimated rent

    Home value

    $326,200

    $310,000 - $343,000

    $2,135/mo

    Zestimate® history
    Loading
    Loading...

    Owner options

    List your home for rent

    $2,135/mo

    Rent Zestimate®

    Find your next renter with Zillow Rental Manager. Plus, with online applications, you can quickly screen prospective tenants – for free.

    Learn more

    $2,135/mo

    Rent Zestimate®

    Refinance and save

    $2,150/mo

    Est. payment

    Refinancing to a lower rate could help reduce your monthly payments and save thousands over the life of the loan.

    See today's rates

    $2,150/mo

    Est. payment

    Explore your selling options

    Work with a Zillow partner agent

    Leverage their expertise and Zillow's premium Showcase listings to get your home seen by more buyers.

    Get started

    List with your own agent

    Get your home in front of millions of buyers by listing it on Zillow.

    Learn how to do it

    Sell it yourself

    Take full control of how buyers see your home on Zillow by listing For Sale by Owner (FSBO).

    List your home

    What's special

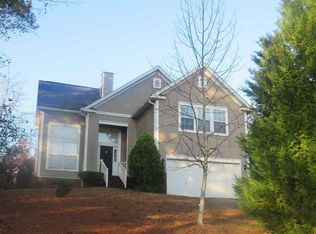
    Beautiful updated 4 bedroom home with bonus room in Chestnut Hill Plantation. Home is only a short walk to wonderful Chestnut Hill Plantation amenities including clubhouse, pool, tennis courts and walking trails. Home features inviting front porch and is located on a very private lot. The home has high ceilings and hardwood floors throughout. Formal living room/office has large windows and crown molding. Formal dining room features crown molding and wainscoting. Great room has cozy wood burning fireplace and opens to newly renovated kitchen with custom cabinetry, granite counter tops and granite island/table that is movable but will remain with the home, bar seating, pantry, and handmade custom copper farm sink with matching back splash that were imported from Mexico. Fully updated half bath on main floor. Master bedroom features tray ceilings, walk in closet with custom organization system, and updated master bath featuring modern double vanity, garden tub, and separate shower. Three other nicely sized bedrooms share an amazing custom tile bathroom with upgraded vanity. Large bonus room is FROG and has additional attic storage access. Don't miss out on this stunning, one of a kind home!

    This property is off market, which means it's not currently listed for sale or rent on Zillow. This may be different from what's available on other websites or public sources.

    Facts & features

    Interior

    Bedrooms & bathrooms
    • Bedrooms: 4
    • Bathrooms: 3
    • Full bathrooms: 2
    • 1/2 bathrooms: 1
    Heating
    • Forced air
    Cooling
    • Central
    Appliances
    • Included: Refrigerator
    • Laundry: Heated Space, Electric
    Features
    • Flooring: Tile, Hardwood
    • Has fireplace: Yes
    Interior area
    • Total interior livable area: 2,155 sqft

    Property

    Parking
    • Total spaces: 2
    • Parking features: Garage - Attached
    Features
    • Exterior features: Other
    • Fencing: Partial
    Lot
    • Size: 0.29 Acres
    Details
    • Parcel number: 052140113

    Construction

    Type & style
    • Home type: SingleFamily
    Materials
    • Roof: Asphalt
    Condition
    • Year built: 1995

    Utilities & green energy

    • Sewer: Public

    Community & neighborhood

    Location
    • Region: Columbia

    HOA & financial

    HOA
    • Has HOA: Yes
    • HOA fee: $225 monthly

    Other

    Other facts
    • Class: RESIDENTIAL
    • Status Category: Active
    • Exterior: Sprinkler
    • Heating: Central
    • Interior: Attic Access, Attic Storage, Garage Opener
    • Kitchen: Bar, Counter Tops-Granite, Eat In, Pantry, Island, Nook, Floors-Hardwood, Cabinets-Painted, Backsplash-Other
    • Master Bedroom: Double Vanity, Closet-Walk in, Bath-Private, Ceilings-Tray, Ceilings-High (over 9 Ft), Ceiling Fan, Closet-Private, Floors-Hardwood
    • Road Type: Paved
    • Sewer: Public
    • Style: Traditional
    • Water: Public
    • Levels: Great Room: Main
    • Levels: Living Room: Main
    • Levels: Kitchen: Main
    • Levels: Other Room: Second
    • Levels: Master Bedroom: Second
    • Levels: Bedroom 2: Second
    • Levels: Bedroom 3: Second
    • Great Room: Floors-Hardwood, Ceilings-High (over 9 Ft)
    • Levels: Bedroom 4: Second
    • Garage: side-entry
    • Garage Level: Main
    • Fencing: Partial
    • Other Rooms: Bonus-Finished
    • State: SC
    • 2nd Bedroom: Bath-Shared, Ceilings-High (over 9 Ft), Floors-Hardwood, Closet-Private
    • Laundry: Heated Space, Electric
    • 4th Bedroom: Bath-Shared, Ceilings-High (over 9 Ft), Closet-Private, Floors-Hardwood
    • Formal Dining Room: Floors-Hardwood, Molding, Ceilings-High (over 9 Ft)
    • Formal Living Room: Floors-Hardwood, Molding, Ceilings-High (over 9 Ft)
    • 3rd Bedroom: Bath-Shared, Ceilings-High (over 9 Ft), Floors-Hardwood, Closet-Private
    • Exterior Finish: Vinyl
    • New/Resale: Resale
    • Location: Corner
    • Assn Fee Per: 6 Months
    • Floors: Hardwood, Tile
    • Foundation: Slab
    • Levels: Washer Dryer: Main
    • Power On: Yes
    • Range: Smooth Surface, Self Clean
    • Rollback Tax (Y/N): Unknown
    • Sale/Rent: For Sale
    • Property Disclosure?: Yes

    Price history

    DateEventPrice
    6/28/2018Sold$200,000+0%$93/sqft
    Source: Public Record Report a problem
    5/24/2018Listed for sale$199,990+35.1%$93/sqft
    Source: RE/MAX Purpose Driven LLC #448703 Report a problem
    7/21/2000Sold$148,000$69/sqft
    Source: Public Record Report a problem

    Public tax history

    YearProperty taxesTax assessment
    2022$1,494 -3.1%$8,000
    2021$1,542 -7.7%$8,000
    2020$1,671 -0.7%$8,000
    2019$1,682 +56.4%$8,000 +41.3%
    2018$1,075 $5,660
    2017$1,075 +2.9%$5,660
    2016$1,045 +4%$5,660
    2015$1,005 -3.8%$5,660 -96%
    2014$1,045 -3%$141,500 +2400%
    2013$1,078 $5,660 -11.6%
    2012-- $6,400
    2011-- $6,400
    2010-- $6,400
    2009-- $6,400 +2.7%
    2008-- $6,230
    2007-- $6,230
    2006-- $6,230
    2005-- $6,230 +18.9%
    2004-- $5,240
    2003-- $5,240
    2002-- $5,240 -33.2%
    2000-- $7,850

    Find assessor info on the county website

    Neighborhood: Chestnut Hill Plantation

    Nearby schools

    GreatSchools rating
    Schools provided by the listing agent
    • Elementary: Oak Pointe
    • Middle: Dutch Fork
    • High: Dutch Fork
    • District: Lexington/Richland Five

    Source: The MLS. This data may not be complete. We recommend contacting the local school district to confirm school assignments for this home.

    Get a cash offer in 3 minutes
    Find out how much your home could sell for in as little as 3 minutes with a no-obligation cash offer.
    Estimated market value
    $326,200
    Get a cash offer in 3 minutes
    Find out how much your home could sell for in as little as 3 minutes with a no-obligation cash offer.
    Estimated market value
    $326,200