Skip main navigation
Off market
  • $432,200

    101 Poplar, Pleasant Plains, IL 62677

    4beds
    4,812sqft
    Single Family Residence, Residential
    Built in 2000
    0.5 Acres Lot
    $432,200 Zestimate®
    $90/sqft
    $3,355 Estimated rent

    Home value

    $432,200

    $411,000 - $454,000

    $3,355/mo

    Zestimate® history
    Loading
    Loading...

    Owner options

    List your home for rent

    $3,355/mo

    Rent Zestimate®

    Find your next renter with Zillow Rental Manager. Plus, with online applications, you can quickly screen prospective tenants – for free.

    Learn more

    $3,355/mo

    Rent Zestimate®

    Refinance and save

    $3,037/mo

    Est. payment

    Refinancing to a lower rate could help reduce your monthly payments and save thousands over the life of the loan.

    See today's rates

    $3,037/mo

    Est. payment

    Explore your selling options

    Work with a Zillow partner agent

    Leverage their expertise and Zillow's premium Showcase listings to get your home seen by more buyers.

    Get started

    List with your own agent

    Get your home in front of millions of buyers by listing it on Zillow.

    Learn how to do it

    Sell it yourself

    Take full control of how buyers see your home on Zillow by listing For Sale by Owner (FSBO).

    List your home

    What's special

    Gas fireplaceTons of cabinetsBuilt in storageSpacious sunroomInformal dining areaFormal dining roomHuge wet bar

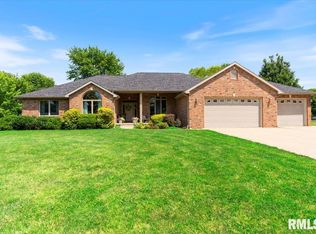
    Custom Built 1 owner ALL BRICK 4bd 4ba Ranch with over 4800 finished sqft that sits on a corner half acre lot! INVITING Front Porch. Foyer Entrance. LARGE Kitchen with Island and Informal Dining Area and TONS of Cabinets. Formal Dining Room. SPACIOUS Living Room with Gas Fireplace. Primary Bedroom with Private Bath including a corner tub and separate shower and a HUGE Walk-In Closet! HUGE Mainfloor Laundry Room with sink and storage cabinets. Family Room in Basement has a Gas Fireplace, Huge Wet Bar, and PLENTY of Space for rec area and entertainment area. 4th Bedroom has a LARGE Walk-In Closet. Office/Possible 5th Bedroom has a walk-in closet with Laundry hook-ups for LL Laundry Room. Basement also boasts of a full bath and a storage/workshop room. 3+ Car attached Garage with built in storage, cabinets, stove, and sink with 2 sets of stairs. 1 Leading to the basement and 1 to the upstairs bonus room. Home has a chair lift on main stairs to basement. SPACIOUS Sunroom overlooking the tranquil backyard that backs up to a large field. Storage Shed Stays. Curved Driveway gives home great curb appeal along with the stamped concrete landscaping boarders and perennials. Whole House Vac system. Leaf Guards on gutters with warranty.

    This property is off market, which means it's not currently listed for sale or rent on Zillow. This may be different from what's available on other websites or public sources.

    Zillow last checked:

    Listing updated:

    Listed by:

    Jennifer Chance Mobl:217-415-5464,

    Welcome Home Realty IL. Inc

    Bought with:

    Fritz Pfister, 475091171

    RE/MAX Professionals

    Source: RMLS Alliance as distributed by MLS GRID,MLS#: CA1021399MLS LogoOriginating MLS: Capital Area Association of Realtors

    Facts & features

    Interior

    Bedrooms & bathrooms
    • Bedrooms: 4
    • Bathrooms: 4
    • Full bathrooms: 4
    Bedroom 1
    • Level: Main
    • Dimensions: 15ft 0in x 13ft 7in
    Bedroom 2
    • Level: Main
    • Dimensions: 15ft 3in x 12ft 0in
    Bedroom 3
    • Level: Main
    • Dimensions: 15ft 3in x 10ft 11in
    Bedroom 4
    • Level: Basement
    • Dimensions: 16ft 6in x 13ft 2in
    Other
    • Level: Main
    • Dimensions: 11ft 7in x 11ft 9in
    Other
    • Level: Basement
    • Dimensions: 19ft 3in x 15ft 0in
    Other
    • Area: 2312
    Additional room
    • Description: 3 Seasons Sunroom
    • Level: Main
    • Dimensions: 16ft 3in x 9ft 7in
    Additional room 2
    • Description: Bonus Room Above Garage
    • Level: Upper
    • Dimensions: 36ft 14in x 14ft 0in
    Family room
    • Level: Basement
    • Dimensions: 34ft 7in x 26ft 11in
    Kitchen
    • Level: Main
    • Dimensions: 27ft 1in x 13ft 3in
    Laundry
    • Level: Main
    • Dimensions: 11ft 4in x 11ft 1in
    Living room
    • Level: Main
    • Dimensions: 20ft 5in x 15ft 8in
    Main level
    • Area: 2500
    Heating
    • Forced Air
    Cooling
    • Central Air
    Appliances
    • Included: Dishwasher, Disposal, Dryer, Microwave, Range, Refrigerator, Washer, Water Softener Owned, Gas Water Heater
    Features
    • Ceiling Fan(s), Central Vacuum, High Speed Internet
    • Windows: Window Treatments, Blinds
    • Basement: Egress Window(s),Full,Partially Finished
    • Attic: Storage
    • Number of fireplaces: 2
    • Fireplace features: Family Room, Gas Starter, Living Room
    Interior area
    • Total structure area: 2,500
    • Total interior livable area: 4,812 sqft

    Property

    Parking
    • Total spaces: 3
    • Parking features: Attached, On Street, Parking Pad
    • Attached garage spaces: 3
    • Has uncovered spaces: Yes
    • Details: Number Of Garage Remotes: 4
    Accessibility
    • Accessibility features: Accessible Doors, Accessible Hallway(s)
    Features
    • Patio & porch: Patio, Porch, Enclosed
    • Spa features: Bath
    Lot
    • Size: 0.50 Acres
    • Features: Corner Lot, Level
    Details
    • Additional structures: Shed(s)
    • Parcel number: 04310227022

    Construction

    Type & style
    • Home type: SingleFamily
    • Architectural style: Ranch
    • Property subtype: Single Family Residence, Residential
    Materials
    • Frame, Brick
    • Foundation: Concrete Perimeter
    • Roof: Shingle
    Condition
    • New construction: No
    • Year built: 2000

    Utilities & green energy

    • Sewer: Public Sewer
    • Water: Public
    • Utilities for property: Cable Available
    Green energy
    • Energy efficient items: High Efficiency Air Cond, High Efficiency Heating

    Community & neighborhood

    Security
    • Security features: Security System
    Location
    • Region: Pleasant Plains
    • Subdivision: Forest View

    Other

    Other facts
    • Road surface type: Paved

    Price history

    DateEventPrice
    6/22/2023Sold$380,000-2.3%$79/sqft
    Source: RMLS Alliance as distributed by MLS GRID #CA1021399 Report a problem
    5/8/2023Pending sale$389,000$81/sqft
    Source: RMLS Alliance as distributed by MLS GRID #CA1021399 Report a problem
    5/1/2023Price change$389,000-9%$81/sqft
    Source: RMLS Alliance as distributed by MLS GRID #CA1021399 Report a problem
    4/7/2023Listed for sale$427,500$89/sqft
    Source: RMLS Alliance as distributed by MLS GRID #CA1021399 Report a problem

    Public tax history

    YearProperty taxesTax assessment
    2024$8,463 +17%$112,663 +9.7%
    2023$7,235 +14.8%$102,673 +16.7%
    2022$6,302 +3.8%$88,001 +4.3%
    2021$6,074 +2.5%$84,348 +3.3%
    2020$5,926 +6.8%$81,677 +1.7%
    2019$5,547 $80,280 +3.1%
    2018$5,547 +3.1%$77,866 +2.4%
    2017$5,379 -0.1%$76,041 +0.4%
    2016$5,386 +0.3%$75,738 +1.8%
    2015$5,372 +1.7%$74,406 +1.7%
    2014$5,280 +3.5%$73,134 +3.4%
    2013$5,100 -1.4%$70,729
    2012$5,171 +2.1%$70,729 +2.7%
    2011$5,062 -0.2%$68,850 -1.3%
    2010$5,074 +3.2%$69,786 +1.9%
    2009$4,918 +5.1%$68,458 +7.8%
    2008$4,679 +6%$63,482 +6.6%
    2007$4,414 +2.6%$59,559 +2.8%
    2006$4,304 $57,937

    Find assessor info on the county website

    Neighborhood: 62677

    Nearby schools

    GreatSchools rating
    Get pre-qualified for a loan
    At Zillow Home Loans, we can pre-qualify you in as little as 5 minutes with no impact to your credit score.

    An equal housing lender. NMLS #10287.