Charming & Meticulously Maintained Home with Versatile Living Spaces! Welcome home to this beautifully updated, move-in-ready property offering the perfect blend of convenient one-floor living and incredible space flexibility. Nestled in a quiet, peaceful neighborhood, this very well-maintained gem boasts excellent curb appeal, a nice-sized yard, and convenient off-street parking. Step into a grand, spacious living room that flows seamlessly into a bright, enclosed former porch—an ideal bonus space perfect for a cozy family room, a sunlit home office, or a playroom. Enjoy cooking and entertaining in the expansive kitchen, which steps directly out to your private back porch—perfect for morning coffee, evening relaxation, or weekend BBQs. The main floor features two spacious, comfortable bedrooms and a beautifully updated full bathroom. Tucked away on the second floor is a hidden third bedroom or versatile bonus room—perfect for guests, a hobby studio, or extra storage. The clean, dry basement features impressive high ceilings and a convenient walk-out door leading straight to the backyard. It is prime and ready to be finished into the ultimate game room, home gym, or workshop.With plenty of modern updates throughout and pride of ownership showing in every corner, this versatile home won't last long. Schedule your tour today and see all the possibilities for yourself!
For sale
$135,000
101 Poplar St, Masontown, PA 15461
3beds
1,512sqft
Single Family Residence
Built in 1923
9,147 Square Feet Lot
$-- Zestimate®
$89/sqft
$-- HOA
What's special
Bright enclosed former porchClean dry basementConvenient off-street parkingExcellent curb appealNice-sized yardPrivate back porchExpansive kitchen
- 1 day
- 170
- 16
Likely to sell faster than
Zillow last checked:
Listing updated:
Listed by:
Bruce Roby 724-437-7539,
RE/MAX PROFESSIONALS 724-437-7539
Source: WPMLS,MLS#: 1776296 Originating MLS: West Penn Multi-List
Originating MLS: West Penn Multi-ListFacts & features
Interior
Bedrooms & bathrooms
- Bedrooms: 3
- Bathrooms: 2
- Full bathrooms: 1
- 1/2 bathrooms: 1
Primary bedroom
- Level: Main
- Dimensions: 14x11
Bedroom 2
- Level: Main
- Dimensions: 14x10
Bonus room
- Level: Main
- Dimensions: 23x7
Bonus room
- Level: Upper
- Dimensions: 17x11
Kitchen
- Level: Main
- Dimensions: 15x14
Living room
- Level: Main
- Dimensions: 14x13
Heating
- Forced Air, Gas
Cooling
- Central Air
Appliances
- Included: Some Gas Appliances, Dryer, Refrigerator, Stove, Washer
Features
- Flooring: Carpet, Vinyl
- Basement: Full,Walk-Out Access
Interior area
- Total structure area: 1,512
- Total interior livable area: 1,512 sqft
Video & virtual tour
Property
Parking
- Total spaces: 4
- Parking features: Off Street
Features
- Levels: One
- Stories: 1
- Pool features: None
Lot
- Size: 9,147 Square Feet
- Dimensions: 92 x 122 x 51 x 113
Details
- Parcel number: 21110191
Construction
Type & style
- Home type: SingleFamily
- Architectural style: Ranch
- Property subtype: Single Family Residence
Materials
- Frame
- Roof: Asphalt
Condition
- Resale
- Year built: 1923
Utilities & green energy
- Sewer: Public Sewer
- Water: Public
Community & HOA
Location
- Region: Masontown
Financial & listing details
- Price per square foot: $89/sqft
- Tax assessed value: $38,540
- Annual tax amount: $1,156
- Date on market: 9/27/2026
Estimated market value
Not available
Estimated sales range
Not available
$984/mo
Price history
| Date | Event | Price |
|---|---|---|
| 9/27/2026 | Listed for sale | $135,000+462.5%$89/sqft |
Source:  WPMLS #1776296 Report a problem WPMLS #1776296 Report a problem | ||
| 10/20/2010 | Sold | $24,000$16/sqft |
Source: Public Record Report a problem | ||
Public tax history
| Year | Property taxes | Tax assessment |
|---|---|---|
| 2025 | $1,090 | $38,540 |
| 2024 | $1,090 | $38,540 |
| 2023 | $1,090 | $38,540 |
| 2022 | $1,090 | $38,540 |
| 2021 | $1,090 +2.4% | $38,540 |
| 2020 | $1,065 +17.4% | $38,540 +103% |
| 2018 | $907 | $18,985 |
| 2017 | -- | $18,985 |
| 2016 | -- | $18,985 |
| 2015 | -- | $18,985 -50% |
| 2014 | -- | $37,970 |
| 2013 | -- | -- |
| 2012 | -- | -- |
| 2011 | -- | -- |
| 2010 | -- | -- |
| 2009 | -- | -- |
| 2007 | -- | -- |
| 2006 | -- | -- |
| 2005 | -- | -- |
| 2004 | -- | -- |
| 2003 | -- | -- |
| 2002 | -- | -- |
| 2000 | -- | -- |
Find assessor info on the county website
Monthly payment
Est. payment
Payment breakdown
Explore the cost of this home by adjusting the details. Changes won't be saved.Climate risks
Neighborhood: 15461
Nearby schools
Schools provided by the listing agent
- District: Albert Gallatin Area
Source: WPMLS. This data may not be complete. We recommend contacting the local school district to confirm school assignments for this home.
Similar homes
- $--3 bd2 ba1.3k sqft102 S Liberty St, Masontown, PA 15461Auction
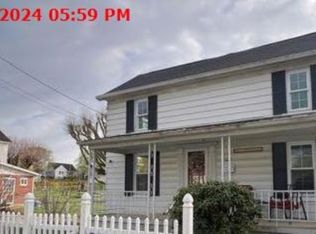 Xome
Xome - $145,0002 bd1 ba1.2k sqft100 Penn Ave, Masontown, PA 15461For Sale
 MLS ID #1772383, Karen Ransaw. WPMLS
 - $149,0003 bd3 ba1.2k sqft226 Cottage Ave, Masontown, PA 15461For Sale
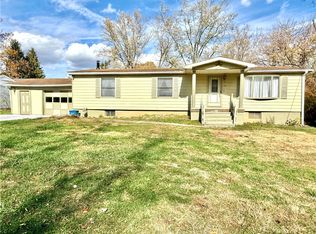 MLS ID #1729057, Alexis Moritz. WPMLS
 - $118,9003 bd1 ba960 sqft329 Sumey Rd, Mc Clellandtown, PA 15458For Sale
 MLS ID #1776347, Paul Bortz. WPMLS
