Skip main navigation
For sale
  • Price cut: $46K (6/1)
    $449,000

    101 Poplar Valley Rd, Blairsden, CA 96103

    3beds
    1,840sqft
    : 
    Loading
    Get pre-qualified
    Single Family Residence
    Built in 1978
    0.33 Acres Lot
    $-- Zestimate®
    $244/sqft
    $-- HOA

    What's special

    En-suite bathroomContemporary fixtures and finishesAmple cabinetryCorner lotOutdoor entertaining decksStainless appliancesPlenty of natural light
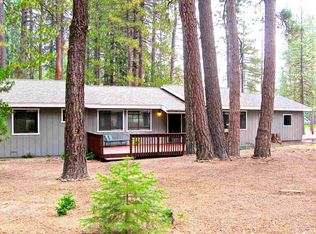
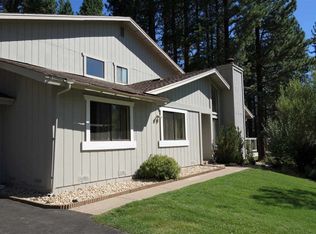
    Welcome to your forever home. This recently remodeled 3-bedroom 2 bath residence offers an exceptional living experience, perfectly situated on a corner lot with fantastic views of the 13th and 17th fairways of the Plumas Pines Golf Course. Upon entering, you are greeted with a spacious and open floor plan that blends entertainment and comfort. A new 3 ton mini-split heating and air conditioning system has just been installed in May 2025. The heart of the home features a modern kitchen equipped with stainless appliances, granite counter tops and ample cabinetry, ideal for culinary enthusiasts. A conveniently located wet bar is an entertaining delight. The spacious master suite, complete with an en-suite bathroom boasts contemporary fixtures and finishes. The additional 2 bedrooms are generously sized offering plenty of natural light and flexibility for family or guests. Step outside to your outdoor entertaining decks. The home is heated with an efficient woodstove, kerosene and baseboard heaters. And the home comes Fully Furnished, down to the kitchen utensils. Currently used as a popular Vacation Rental this can also make a great primary or second home.
    160 days
    |
    251
    |
    7
    |

    Zillow last checked:

    Listing updated:

    Listed by:

    THOMAS F JOYCE 530-836-2500,

    GRAEAGLE REAL ESTATE

    Source: Plumas AOR,MLS#: 2600040MLS Logo

    Loading...

      Facts & features

      Interior

      Bedrooms & bathrooms
      • Bedrooms: 3
      • Bathrooms: 2
      • Full bathrooms: 2
      Rooms
      • Room types: Great Room, Kitchen, Utility Room
      Heating
      • Baseboard, Ductless, Oil, Wood Stove
      Cooling
      • Ceiling Fan(s), Ductless
      Appliances
      • Included: Dryer, Dishwasher, Electric Oven, Electric Range, Disposal, Refrigerator, Washer, Plumbed For Ice Maker, Electric Water Heater
      • Laundry: Washer Hookup, Electric Dryer Hookup
      Features
      • Wet Bar, Electric Range Connection, Bath in Primary Bedroom, Stall Shower, Tub Shower, Vaulted Ceiling(s), Walk-In Closet(s), Window Treatments, Utility Room
      • Flooring: Carpet, Laminate
      • Windows: Double Pane Windows
      • Basement: Crawl Space
      • Attic: Crawl Space
      • Has fireplace: Yes
      • Fireplace features: Wood Burning Stove
      Interior area
      • Total interior livable area: 1,840 sqft

      Property

      Parking
      • Total spaces: 2
      • Parking features: Asphalt, Off Street
      • Attached garage spaces: 2
      • Details: Off-Street Parking
      Features
      • Levels: One
      • Stories: 1
      • Patio & porch: Deck, Patio
      • Exterior features: Deck, Sprinkler/Irrigation, Landscaping, Patio
      • Has view: Yes
      • View description: Golf Course
      Lot
      • Size: 0.33 Acres
      • Features: Corner Lot, Sprinklers In Front, Level
      • Topography: Level
      Details
      • Parcel number: 129121004
      • Other equipment: Satellite Dish

      Construction

      Type & style
      • Home type: SingleFamily
      • Property subtype: Single Family Residence
      Materials
      • Frame, Wood Siding, Stick Built
      • Foundation: Concrete Perimeter, Poured
      • Roof: Composition
      Condition
      • New construction: No
      • Year built: 1978

      Utilities & green energy

      • Sewer: Public Sewer
      • Water: Municipal Utility District
      • Utilities for property: Electricity Available, Phone Available, Sewer Available, Underground Utilities

      Community & HOA

      Community
      • Security: Carbon Monoxide Detector(s)
      Location
      • Region: Blairsden

      Financial & listing details

      • Price per square foot: $244/sqft
      • Tax assessed value: $324,727
      • Annual tax amount: $3,385
      • Date on market: 2/1/2026
      • Cumulative days on market: 161 days
      • Listing agreement: Exclusive Right To Sell
      • Listing terms: Cash,Cash to New Loan
      • Electric utility on property: Yes
      • Road surface type: Paved

        Estimated market value

        Not available

        Estimated sales range

        Not available

        Not available

        Price history

        DateEventPrice
        6/1/2026Price change$449,000-9.3%$244/sqft
        Source: Plumas AOR #2600040 Report a problem
        2/2/2026Listed for sale$495,000-5.7%$269/sqft
        Source: Plumas AOR #2600040 Report a problem
        9/4/2025Listing removed$525,000$285/sqft
        Source: Plumas AOR #20250340 Report a problem
        4/19/2025Listed for sale$525,000+75%$285/sqft
        Source: Plumas AOR #20250340 Report a problem
        11/24/2020Sold$300,000$163/sqft
        Source: Plumas AOR #20201165 Report a problem
        10/12/2020Pending sale$300,000$163/sqft
        Source: CENTURY 21 TAHOE NORTH REALTORS #20201165 Report a problem
        10/6/2020Listed for sale$300,000+140%$163/sqft
        Source: CENTURY 21 TAHOE NORTH REALTORS #20201165 Report a problem
        1/26/2012Sold$125,000$68/sqft
        Source: Public Record Report a problem

        Public tax history

        YearProperty taxesTax assessment
        2025$3,385 -0.7%$324,727 +2%
        2024$3,410 +2.4%$318,361 +2%
        2023$3,330 +0.3%$312,120 +2%
        2022$3,320 +3.1%$306,000 +2%
        2021$3,222 +102.2%$300,000 +109%
        2020$1,594 +2%$143,555 +2%
        2019$1,562 +4.5%$140,741 +2%
        2018$1,494 +0.5%$137,982 +2%
        2017$1,486 +8.7%$135,278 +2%
        2016$1,366 +1.4%$132,627 +1.5%
        2015$1,348 +1.8%$130,636 +2%
        2014$1,323 -99%$128,078 +0.5%
        2013$131,514 $127,500 -21.2%
        2012-- $161,714 +2%
        2011-- $158,544 +0.8%
        2010-- $157,360 -0.2%
        2009-- $157,735 +2%
        2008-- $154,643 +2%
        2007-- $151,611 +2%
        2006-- $148,639 +2%
        2005-- $145,726 +2%
        2004-- $142,869 +1.9%
        2003-- $140,252 +4%
        2002-- $134,807
        2001-- $134,807
        Find assessor info on the county website

        Monthly payment

        Est. payment

        Payment breakdown

        Explore the cost of this home by adjusting the details. Changes won't be saved.
        All calculations are estimates and provided by Zillow, Inc. for informational purposes only. Actual amounts may vary.
        HOA fees may include property taxes on listings classified as Co-Ops. Contact the listing agent and/or owner for fee details.
        Mortgage interest rates are dependent on a number of factors, including credit score, down payment, and repayment length. Interest rate data provided by Zillow Group Marketplace, Inc. as of 1/1/1970 from various mortgage lenders with which we have lead or other similar arrangements; the Estimated Payment is an average of those rates.
        See how much you could borrow to make a competitive offer.

        Climate risks

        Neighborhood: 96103

        Getting around

        4 / 100
        Car-Dependent
        30 / 100
        Somewhat Bikeable

        Nearby schools

        GreatSchools rating

        A local agent can set up tours, give advice and negotiate with sellers.

        A local lender can help you make sure your offer is ready when you are.

        Browse local experts

        Similar homes

            • Local buyer's agents are ready to help