Tucked away on Waccabuc’s scenic Post Office Road, this lovingly maintained and stylishly updated 4BR was designed to capture sunlight and celebrate the views of its lushly landscaped and fenced two-acre property. Built in 1985, this is the first time it has been offered for sale. Beyond the automatic gates, a circular drive provides easy guest parking and leads to the sheltered front entrance. Just inside, the open-concept floor plan unfolds from a two-story front gallery perfectly conceived to welcome visitors and showcase art. Bookending this entry hall are a light-filled living room featuring a floor-to-ceiling stone wall anchored by a wood-burning fireplace, as well as a sunny and commodious dining room. The bright and spacious eat-in kitchen—featuring Sub-Zero and Thermador appliances, exceptional prep and serving surfaces, a walk-in pantry and office nook—wraps behind the dining room and opens to a screened porch, mudroom, and family room (with second fireplace). A home office with a private deck and an adjacent full bath complete the first floor.
Upstairs, the sun-drenched primary suite boasts views of the property, a walk-in closet, and an updated and beautifully outfitted bath. The second-floor hallway overlooks the front gallery and leads to three delightful bedrooms, a laundry room, and a shared bath. The large, open basement is partially finished and offers flexible use (currently a fitness room), extensive storage opportunities, and a full bath. Outside, a second driveway spur leads to the two-car, attached garage and the showcase backyard. Outdoor entertaining is a breeze here where multi-level decks provide spaces for dining, lounging, socializing, and barbecuing. It’s just a few steps down to the stone terrace that surrounds the heated Gunite pool, the gardens, and level lawns. A full-house, automatic generator, as well. Historic Waccabuc, noted as "New York's Secret Suburb," offers a true spirit of community. Waccabuc Landowners Council's yearly activities welcome new neighbors.
Pending
$1,849,000
101 Post Office Road, Waccabuc, NY 10597
4beds
4,573sqft
Single Family Residence, Residential
Built in 1985
2 Acres Lot
$-- Zestimate®
$404/sqft
$-- HOA
What's special
Showcase backyardOffice nookSun-drenched primary suiteAutomatic gatesPrivate deckOpen-concept floor planWalk-in closet
- 165 days
- 60
- 2
Zillow last checked:
Listing updated:
Listed by:
Houlihan Lawrence Inc. 914-234-9099,
Susan Stillman
Source: OneKey® MLS as distributed by MLS GRID,MLS#: 959893
Facts & features
Interior
Bedrooms & bathrooms
- Bedrooms: 4
- Bathrooms: 4
- Full bathrooms: 4
Primary bedroom
- Description: Double Height ceiling/walk-in-closet
- Level: Second
Bedroom 1
- Description: Spacious with double closets
- Level: Second
Bedroom 3
- Description: Spacious with double closets
- Level: Second
Primary bathroom
- Description: Beautifully appointed spa bathroom/double vanities/tub/oversized shower
- Level: Second
Bathroom 1
- Description: Full bath with shower
- Level: First
Bathroom 2
- Description: Skylit Hall Bath/Double vanity/shower/tub
- Level: Second
Bathroom 3
- Description: Full Bath on lower level
- Level: Lower
Other
- Description: Large Entry/Two Story Ceiling
- Level: First
Other
- Description: Laundry Room/sink/cabinetry
- Level: Second
Other
- Description: Mudroom with built-in bench, double closets, and door leading to multi-tiered deck.
- Level: First
Basement
- Description: Gym/Recreation Room, Unfinished Storage Rooms, Utility Room
- Level: Lower
Dining room
- Description: Large Bay Window w/window seat
- Level: First
Family room
- Description: Fireplace/Built-in media wall cabinet/sliding doors to deck
- Level: First
Kitchen
- Description: Large open kitchen/iwalk in pantry/island/dining area and doors to Screened Porch/door to deck
- Level: First
Living room
- Description: Stone walled fireplace/cathedral ceiling
- Level: First
Office
- Description: Office/Den with door out to deck and access to driveway
- Level: First
Heating
- Oil
Cooling
- Central Air
Appliances
- Included: Convection Oven, Dishwasher, Dryer, Electric Oven, Gas Cooktop, Microwave, Refrigerator, Washer, Oil Water Heater
- Laundry: Washer/Dryer Hookup, Electric Dryer Hookup, In Hall, Laundry Room, Washer Hookup
Features
- First Floor Full Bath, Breakfast Bar, Built-in Features, Cathedral Ceiling(s), Chefs Kitchen, Double Vanity, Dry Bar, Eat-in Kitchen, Entertainment Cabinets, Entrance Foyer, Formal Dining, High Ceilings, Kitchen Island, Open Floorplan, Open Kitchen, Pantry, Primary Bathroom, Storage, Walk Through Kitchen
- Flooring: Ceramic Tile, Hardwood
- Basement: Partially Finished,See Remarks,Storage Space,Unfinished
- Attic: Partial,Storage,Unfinished
- Number of fireplaces: 2
- Fireplace features: Family Room, Living Room
Interior area
- Total structure area: 4,573
- Total interior livable area: 4,573 sqft
Property
Parking
- Total spaces: 2
- Parking features: Attached, Driveway
- Garage spaces: 2
- Has uncovered spaces: Yes
Features
- Has private pool: Yes
- Pool features: In Ground, Outdoor Pool, Pool Cover
Lot
- Size: 2 Acres
- Features: Back Yard, Front Yard, Garden, Landscaped, See Remarks
- Residential vegetation: Partially Wooded
Details
- Parcel number: 3000033000111550000164
- Special conditions: None
Construction
Type & style
- Home type: SingleFamily
- Architectural style: Modern
- Property subtype: Single Family Residence, Residential
Materials
- Wood Siding
Condition
- Actual
- Year built: 1985
- Major remodel year: 1985
Utilities & green energy
- Sewer: Septic Tank
- Water: Well
- Utilities for property: Cable Connected, Electricity Connected, Phone Connected, Propane, Trash Collection Private, Water Connected
Community & HOA
Community
- Security: Fire Alarm, Security System, Smoke Detector(s)
HOA
- Has HOA: No
Location
- Region: Waccabuc
Financial & listing details
- Price per square foot: $404/sqft
- Tax assessed value: $89,900
- Annual tax amount: $28,092
- Date on market: 4/22/2026
- Cumulative days on market: 21 days
- Listing agreement: Exclusive Right To Sell
- Listing terms: Contract
- Electric utility on property: Yes
Estimated market value
Not available
Estimated sales range
Not available
Not available
Price history
| Date | Event | Price |
|---|---|---|
| 5/1/2026 | Pending sale | $1,849,000$404/sqft |
Source:  OneKey® MLS as distributed by MLS GRID #959893 Report a problem OneKey® MLS as distributed by MLS GRID #959893 Report a problem | ||
| 4/27/2026 | Listing removed | $1,849,000$404/sqft |
Source: OneKey® MLS as distributed by MLS GRID #959893 Report a problem | ||
| 4/22/2026 | Listed for sale | $1,849,000$404/sqft |
Source: OneKey® MLS as distributed by MLS GRID #959893 Report a problem | ||
Public tax history
| Year | Property taxes | Tax assessment |
|---|---|---|
| 2025 | -- | $89,900 |
| 2024 | -- | $89,900 |
| 2023 | -- | $89,900 |
| 2022 | -- | $89,900 |
| 2021 | -- | $89,900 |
| 2020 | -- | $89,900 |
| 2019 | -- | $89,900 |
| 2018 | -- | $89,900 |
| 2017 | -- | $89,900 |
| 2016 | -- | $89,900 -17.8% |
| 2015 | -- | $109,400 |
Find assessor info on the county website
Monthly payment
Climate risks
Neighborhood: 10597
Nearby schools
Schools provided by the listing agent
- Elementary: Increase Miller Elementary School
- Middle: John Jay Middle School
- High: John Jay High School
Source: OneKey® MLS as distributed by MLS GRID. This data may not be complete. We recommend contacting the local school district to confirm school assignments for this home.
Similar homes
- $1,850,0004 bd4 ba4.3k sqft61 Ryders Lane, Wilton, CT 06897For Sale
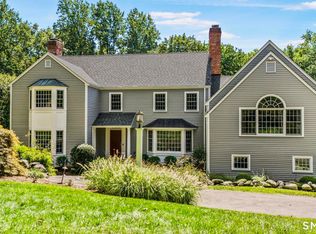
 MLS ID #24206329, Lynne Murphy, Berkshire Hathaway NE Prop.. Smart MLS
 - $1,399,0004 bd4 ba4.1k sqft12 Hilltop Road, Waccabuc, NY 10597For Sale
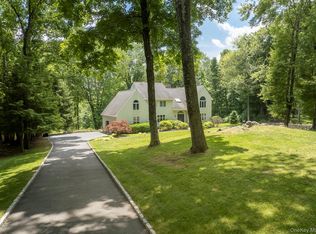
 MLS ID #1035228, William T. Stuart, Listing by: Berkshire Hathaway HS NE Prop. OneKey® MLS as distributed by MLS GRID
 - $1,795,0004 bd6 ba5.2k sqft30 Pine Hill Drive, South Salem, NY 10590For Sale
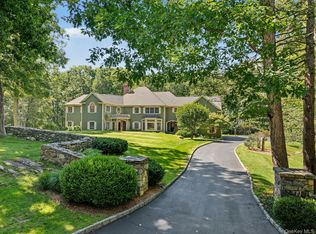 MLS ID #1045136, Nichola McMann, Listing by: William Raveis-New York LLC. OneKey® MLS as distributed by MLS GRID
 - $1,650,0004 bd4 ba3.4k sqft5 Ginos Way, Ridgefield, CT 06877For Sale
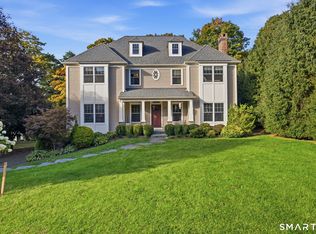 MLS ID #24211185, Chris Ferguson, Keller Williams Realty. Smart MLS
 - $1,675,0004 bd3 ba3.4k sqft76 Pine Brook Road, Bedford, NY 10506For SaleMLS ID #1046921, Angela Kessel, Listing by: Houlihan Lawrence Inc.. OneKey® MLS as distributed by MLS GRID
- $1,999,0003 bd5 ba2.8k sqft137 Boway Road, South Salem, NY 10590For SaleMLS ID #1018990, Cheryl Neuburger, Listing by: Ginnel Real Estate. OneKey® MLS as distributed by MLS GRID
- $1,850,0003 bd4 ba3.4k sqft72 Old Mill River Road, Pound Ridge, NY 10576For SaleMLS ID #1017897, Linda Cady, Listing by: Ginnel Real Estate. OneKey® MLS as distributed by MLS GRID
- $1,799,0005 bd5 ba5.2k sqft39 Powder Horn Hill Road, Wilton, CT 06897For SaleMLS ID #24210618, Ben Howell, Coldwell Banker Realty. Smart MLS
- $2,299,0004 bd5 ba3.6k sqft278 Hawley Road, North Salem, NY 10560For SaleMLS ID #1042303, William T. Stuart, Listing by: Berkshire Hathaway HS NE Prop. OneKey® MLS as distributed by MLS GRID
- $1,695,0005 bd6 ba4.9k sqft37 West Lane, South Salem, NY 10590For SaleMLS ID #1020960, Danielle Raguzin, Listing by: Re-Max Experience. OneKey® MLS as distributed by MLS GRID
- $1,750,0004 bd7 ba3.7k sqft60 Cherry Street, Katonah, NY 10536For SaleMLS ID #1014445, Julia Lear, Listing by: Coldwell Banker Realty. OneKey® MLS as distributed by MLS GRID
- $1,899,0004 bd4 ba3.9k sqft55 Old Logging Road, Bedford, NY 10506For SaleMLS ID #1031198, Joanne Padawer, Listing by: Houlihan Lawrence Inc.. OneKey® MLS as distributed by MLS GRID
- $1,900,0006 bd8 ba5.8k sqft463 North Salem Road, Ridgefield, CT 06877For SaleMLS ID #24173230, Jay Contessa, William Pitt Sotheby's Int'l. Smart MLS
- $1,995,0003 bd3 ba2.6k sqft9 Lewis Road, Pound Ridge, NY 10576For SaleMLS ID #1046466, Melissa Marcogliese, Listing by: Compass Greater NY, LLC. OneKey® MLS as distributed by MLS GRID
- $1,675,0004 bd3 ba4k sqft10 Hickory Lane, Bedford, NY 10506For SaleMLS ID #1046215, Colleen M. Canavan, Listing by: Julia B Fee Sothebys Int. Rlty. OneKey® MLS as distributed by MLS GRID
- $1,999,9994 bd3 ba5.3k sqft11 Smith Farm Road, Bedford, NY 10506For SaleMLS ID #1045155, Lisa Mangieri, Listing by: Houlihan Lawrence Inc.. OneKey® MLS as distributed by MLS GRID
- $2,250,0004 bd4 ba4.1k sqft29 Bender Way, Pound Ridge, NY 10576For SaleMLS ID #1048139, Benjamin H. Ginnel, Listing by: Ginnel Real Estate. OneKey® MLS as distributed by MLS GRID
- $1,500,0004 bd5 ba4.8k sqft59 Orchard Hill Road, Katonah, NY 10536For SaleMLS ID #985492, Gerald Weil, Listing by: Keller Williams Realty Partner. OneKey® MLS as distributed by MLS GRID
- $1,695,0005 bd5 ba4.7k sqft25 Charles Road, Bedford Corners, NY 10549For SaleMLS ID #1047759, Angela Kessel, Listing by: Houlihan Lawrence Inc.. OneKey® MLS as distributed by MLS GRID
- $1,325,0004 bd4 ba3.5k sqft4 Wheeler Road, North Salem, NY 10560For SaleMLS ID #1007138, Hannah Yates, Listing by: Giner Real Estate Inc.. OneKey® MLS as distributed by MLS GRID
