Beallair Gated Community- SPECTACULAR Wormald SUMMERHILL model. Vacant- MOVE IN READY! Two story with finished basement, 3,462 finished square feet on main and upper levels plus 1,380 finished square feet in the walk out basement. 5 Bedrooms and 4.5 Baths. MAIN LEVEL- Two story entrance Foyer and Gallery area with Library/ Study and Formal Dining Room with bay window, tray ceiling and Butler's Pantry, two story Great Room with stone fireplace and mid span trim molding, gourmet Kitchen with Wolf 5 burner cooktop [propane] and Wolf exhaust system, GE Profile stainless steel appliance, side door refrigerator with door ice maker and filtered water, dishwasher, double self cleaning wall ovens and disposal, custom Kitchen cabinetry, ceramic Kitchen backsplash, Kitchen desk area, large Kitchen island, granite countertops, walk in Pantry, separate Laundry Room with LG washer/ dryer, breakfast bar and Breakfast Room with large exterior decks PLUS MAIN LEVEL Owner's Suite with tray ceiling with two walk in closets and Owner's Bath with double bowl vanity, soaking tub, glass enclosed shower and separate water closet area. Upgrade hardwood floors on main level plus plantation shutters throughout. UPPER LEVEL- hardwood stairs to upper Library area overlooking the Great Room with hardwood floors. Bedroom 2 with window seat and full private bath, Bedroom 3 with walk in closet, Bedroom 4 with window seat, full hall bath with double bowl vanity and linen closet, upgraded wall to wall carpeting and padding in Bedrooms. LOWER LEVEL- full walkout Basement, very large finished Recreation Room with bar, granite counters and cabinets. Finished Hobby Room, Bonus Room, Bedroom 5 with plantation shutters, walk in closet, linen closet, upgraded wall to wall carpeting and padding throughout, full lower level Bath, Mechanical Room and unfinished storage area plus lower level patio. ADDITIONAL FEATURES- Two car garage with garage door openers. HVAC dual fuel system [heat pump and propane auxiliary back up heat] with 2 zone damper system, Culligan water treatment [owned] with reverse osmosis water filtration with direct lines to Kitchen sink and icemaker, April Aire humidifier, 2 x 6 exterior wall construction with R-19 wall and R-38 ceiling insulation, upgraded thermostats, energy efficient windows and doors throughout, additional electric outlets, additional recessed lights in Great Room, upgraded ceramic tile with mildew resistant 'boost' in all Baths, security system, oak stairs from main to upper level, structured high tech wire package. Premium homesite with upgraded front and rear landscaping. BEALLAIR COMMUNITY FEATURES- Gated community, beautiful community entrance with established landscaping throughout the community, $236 per month H.O.A. includes lawn cutting, front, sides and rear, lawn fertilization and weed treatment, front landscaping bed trimming , edging and mulching, snow removal on roads, driveways, walks and community areas, trash and recycling services and use of the historic Manor House on the property. COMMUNITY POOL UNDER CONSTRUCTION and included as part of the monthly HOA fee. ACT NOW! One of the best and largest homes in Beallair! All the space and features you will ever need. Available now versus waiting for a new Wormald built home.
Sold for $840,000
$840,000
101 Potomac Crossing St, Charles Town, WV 25414
5beds
4,842sqft
Single Family Residence
Built in 2014
0.36 Acres Lot
$830,700 Zestimate®
$173/sqft
$3,728 Estimated rent
Home value
$830,700
$731,000 - $939,000
$3,728/mo
Zestimate® history
Owner options
List your home for rent
$3,728/mo
Rent Zestimate®
Find your next renter with Zillow Rental Manager. Plus, with online applications, you can quickly screen prospective tenants – for free.
$3,728/mo
Rent Zestimate®
Refinance and save
$4,172/mo
Est. payment
Refinancing to a lower rate could help reduce your monthly payments and save thousands over the life of the loan.
$4,172/mo
Est. payment
Explore your selling options
Work with a Zillow partner agent
Leverage their expertise and Zillow's premium Showcase listings to get your home seen by more buyers.
Get startedList with your own agent
Get your home in front of millions of buyers by listing it on Zillow.
Learn how to do itSell it yourself
Take full control of how buyers see your home on Zillow by listing For Sale by Owner (FSBO).
List your homeWhat's special
Stone fireplaceFull private bathHvac dual fuel systemSoaking tubTray ceilingCulligan water treatmentDouble bowl vanity
Zillow last checked:
Listing updated:
Listed by:
Dick Bryan 703-967-2073,
Pearson Smith Realty, LLC
Bought with:
Chris Hoffmaster, WV2200444
Berkshire Hathaway Homeservices Homesale Realty
Source: Bright MLS,MLS#: WVJF2019086
Facts & features
Interior
Bedrooms & bathrooms
- Bedrooms: 5
- Bathrooms: 5
- Full bathrooms: 4
- 1/2 bathrooms: 1
- Main level bathrooms: 2
- Main level bedrooms: 1
Rooms
- Room types: Dining Room, Primary Bedroom, Bedroom 2, Bedroom 3, Bedroom 4, Bedroom 5, Kitchen, Library, Foyer, Breakfast Room, Great Room, Other, Recreation Room, Utility Room, Bathroom 2, Bathroom 3, Bonus Room, Hobby Room, Primary Bathroom
Primary bedroom
- Features: Ceiling Fan(s), Crown Molding, Flooring - Carpet, Primary Bedroom - Sitting Area, Walk-In Closet(s), Window Treatments
- Level: Main
- Area: 325 Square Feet
- Dimensions: 13 x 25
Bedroom 2
- Features: Flooring - Carpet, Ceiling Fan(s)
- Level: Upper
- Area: 221 Square Feet
- Dimensions: 13 x 17
Bedroom 3
- Features: Walk-In Closet(s), Flooring - Carpet, Ceiling Fan(s)
- Level: Upper
- Area: 196 Square Feet
- Dimensions: 14 x 14
Bedroom 4
- Features: Ceiling Fan(s), Flooring - Carpet
- Level: Upper
- Area: 224 Square Feet
- Dimensions: 16 x 14
Bedroom 5
- Features: Ceiling Fan(s), Flooring - Carpet, Walk-In Closet(s), Window Treatments
- Level: Lower
- Area: 378 Square Feet
- Dimensions: 18 x 21
Primary bathroom
- Features: Granite Counters, Flooring - Tile/Brick, Soaking Tub
- Level: Main
Bathroom 2
- Features: Granite Counters, Double Sink, Flooring - Tile/Brick, Bathroom - Tub Shower
- Level: Upper
Bathroom 3
- Features: Granite Counters, Bathroom - Tub Shower, Flooring - Tile/Brick
- Level: Upper
Bonus room
- Level: Lower
- Area: 192 Square Feet
- Dimensions: 12 x 16
Breakfast room
- Features: Flooring - HardWood
- Level: Main
- Area: 176 Square Feet
- Dimensions: 16 x 11
Dining room
- Features: Chair Rail, Crown Molding, Flooring - HardWood, Formal Dining Room, Pantry, Built-in Features
- Level: Main
- Area: 168 Square Feet
- Dimensions: 12 x 14
Foyer
- Features: Cathedral/Vaulted Ceiling, Crown Molding, Flooring - HardWood
- Level: Main
Great room
- Features: Cathedral/Vaulted Ceiling, Crown Molding, Fireplace - Gas, Flooring - HardWood
- Level: Main
- Area: 320 Square Feet
- Dimensions: 16 x 20
Other
- Features: Flooring - Carpet
- Level: Lower
- Area: 216 Square Feet
- Dimensions: 18 x 12
Kitchen
- Features: Breakfast Bar, Granite Counters, Flooring - HardWood, Kitchen - Propane Cooking, Pantry, Kitchen Island
- Level: Main
- Area: 255 Square Feet
- Dimensions: 17 x 15
Library
- Features: Flooring - HardWood
- Level: Upper
Library
- Features: Flooring - HardWood
- Level: Main
- Area: 143 Square Feet
- Dimensions: 13 x 11
Other
- Features: Granite Counters, Bathroom - Tub Shower, Flooring - Tile/Brick
- Level: Lower
Recreation room
- Features: Basement - Finished, Flooring - Carpet
- Level: Lower
- Area: 640 Square Feet
- Dimensions: 32 x 20
Utility room
- Level: Lower
Heating
- Heat Pump, Electric, Propane
Cooling
- Central Air, Heat Pump, Programmable Thermostat, Electric
Appliances
- Included: Microwave, Cooktop, Dishwasher, Disposal, Dryer, ENERGY STAR Qualified Washer, ENERGY STAR Qualified Dishwasher, ENERGY STAR Qualified Refrigerator, Ice Maker, Double Oven, Self Cleaning Oven, Oven/Range - Electric, Refrigerator, Stainless Steel Appliance(s), Washer, Water Conditioner - Owned, Water Heater, Oven/Range - Gas, Water Treat System, Electric Water Heater
- Laundry: Main Level, Dryer In Unit, Washer In Unit
Features
- Butlers Pantry, Ceiling Fan(s), Chair Railings, Crown Molding, Open Floorplan, Kitchen - Gourmet, Kitchen Island, Primary Bath(s), Recessed Lighting, Soaking Tub, Upgraded Countertops, Bathroom - Stall Shower, Bathroom - Tub Shower, Walk-In Closet(s), Bar, Entry Level Bedroom, Formal/Separate Dining Room, 2 Story Ceilings, 9'+ Ceilings, Dry Wall, Tray Ceiling(s), Vaulted Ceiling(s)
- Flooring: Hardwood, Carpet, Ceramic Tile, Wood
- Doors: French Doors, Insulated, Six Panel
- Windows: Double Pane Windows, Energy Efficient, Low Emissivity Windows, Screens, Window Treatments
- Basement: Full,Finished,Heated,Improved,Exterior Entry,Concrete,Rear Entrance,Sump Pump,Walk-Out Access,Water Proofing System,Windows
- Number of fireplaces: 1
- Fireplace features: Gas/Propane, Mantel(s), Stone
Interior area
- Total structure area: 4,942
- Total interior livable area: 4,842 sqft
- Finished area above ground: 3,462
- Finished area below ground: 1,380
Property
Parking
- Total spaces: 4
- Parking features: Garage Faces Front, Garage Door Opener, Inside Entrance, Asphalt, Attached, Driveway
- Attached garage spaces: 2
- Uncovered spaces: 2
Accessibility
- Accessibility features: Doors - Lever Handle(s)
Features
- Levels: Three
- Stories: 3
- Patio & porch: Patio, Deck
- Exterior features: Lighting, Flood Lights
- Pool features: Community
Lot
- Size: 0.36 Acres
Details
- Additional structures: Above Grade, Below Grade
- Parcel number: 04 10A00960000388
- Zoning: RESIDENTIAL
- Special conditions: Standard
Construction
Type & style
- Home type: SingleFamily
- Architectural style: Traditional,Transitional,Manor
- Property subtype: Single Family Residence
Materials
- Stone, Vinyl Siding
- Foundation: Concrete Perimeter, Slab, Passive Radon Mitigation
- Roof: Architectural Shingle
Condition
- Excellent
- New construction: No
- Year built: 2014
Details
- Builder model: THE SUMMERHILL
- Builder name: WORMALD
Utilities & green energy
- Electric: 200+ Amp Service
- Sewer: Public Sewer
- Water: Public
- Utilities for property: Cable Connected, Propane, Electricity Available, Phone Available, Phone, Sewer Available, Water Available, Underground Utilities, Multiple Phone Lines, Cable Available, Cable, Satellite Internet Service
Green energy
- Energy efficient items: Appliances, HVAC
Community & HOA
Community
- Security: Monitored, Security System, Smoke Detector(s), Fire Sprinkler System, Carbon Monoxide Detector(s)
- Subdivision: Beallair
HOA
- Has HOA: Yes
- Amenities included: Common Grounds, Community Center, Gated, Jogging Path, Party Room, Meeting Room, Pool
- Services included: Lawn Care Front, Lawn Care Rear, Lawn Care Side, Maintenance Grounds, Management, Reserve Funds, Road Maintenance, Security, Snow Removal, Trash, Common Area Maintenance, Fiber Optics Available, Pool(s)
- HOA fee: $236 monthly
- HOA name: BEALLAIR COMMUNITY CONSERVANCY, INC [BCC}
Location
- Region: Charles Town
- Municipality: Harpers Ferry
Financial & listing details
- Price per square foot: $173/sqft
- Tax assessed value: $388,600
- Annual tax amount: $4,515
- Date on market: 9/9/2025
- Listing agreement: Exclusive Right To Sell
- Listing terms: Conventional,Cash
- Ownership: Fee Simple
- Road surface type: Black Top, Paved
Price history
| Date | Event | Price |
|---|---|---|
| 9/26/2025 | Sold | $840,000-2.9%$173/sqft |
Source:  Bright MLS #WVJF2019086 Report a problem Bright MLS #WVJF2019086 Report a problem | ||
| 9/10/2025 | Pending sale | $864,900$179/sqft |
Source: Bright MLS #WVJF2019086 Report a problem | ||
| 9/9/2025 | Listed for sale | $864,900+55.8%$179/sqft |
Source: Bright MLS #WVJF2019086 Report a problem | ||
| 11/19/2014 | Sold | $555,096$115/sqft |
Source: Public Record Report a problem | ||
Public tax history
| Year | Property taxes | Tax assessment |
|---|---|---|
| 2025 | $4,516 +6.3% | $388,600 +7.1% |
| 2024 | $4,249 -3.2% | $363,000 -3.4% |
| 2023 | $4,391 +7.5% | $375,900 +9.7% |
| 2022 | $4,085 | $342,800 +3.9% |
| 2021 | -- | $329,900 +8.2% |
| 2020 | -- | $304,900 -1.5% |
| 2019 | $3,591 +0.7% | $309,700 +2% |
| 2018 | $3,566 +0% | $303,500 |
| 2017 | $3,565 +0.3% | $303,500 |
| 2016 | $3,555 +63.9% | $303,500 +64.8% |
| 2015 | $2,170 | $184,200 |
Find assessor info on the county website
Neighborhood: 25414
Nearby homes
- $928,8005 bd4 ba6.6k sqft89 Potomac Crossing St, Charles Town, WV 25414Off Market
- $758,2005 bd4 ba4.1k sqft117 Potomac Crossing St, Charles Town, WV 25414Off Market
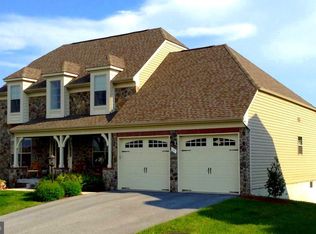
- $805,5003 bd3 ba3.8k sqft110 Potomac Crossing St, Charles Town, WV 25414Off Market
- $703,2004 bd3 ba3.6k sqft77 Potomac Crossing St, Charles Town, WV 25414Off Market
- $705,5004 bd4 ba3.3k sqft125 Potomac Crossing St, Charles Town, WV 25414Off Market
- $737,6004 bd4 ba3.8k sqft76 Potomac Crossing St, Charles Town, WV 25414Off Market
- $845,2005 bd4 ba6.1k sqft205 Lewis Washington Dr, Charles Town, WV 25414Off Market
- $630,8003 bd2 ba3.4k sqft221 Lewis Washington Dr, Charles Town, WV 25414Off Market
Nearby schools
GreatSchools rating
- 4/10Driswood Elementary SchoolGrades: PK-5Distance: 1.4 mi
- 6/10Wildwood Middle SchoolGrades: 6-8Distance: 2.8 mi
- 7/10Jefferson High SchoolGrades: 9-12Distance: 2.6 mi
Schools provided by the listing agent
- District: Jefferson County Schools
Source: Bright MLS. This data may not be complete. We recommend contacting the local school district to confirm school assignments for this home.
Get a cash offer in 3 minutes
Find out how much your home could sell for in as little as 3 minutes with a no-obligation cash offer.
Estimated market value
$830,700
Get a cash offer in 3 minutes
Find out how much your home could sell for in as little as 3 minutes with a no-obligation cash offer.
Estimated market value
$830,700
- West Virginia
- Jefferson County
- Charles Town
- 25414
- 101 Potomac Crossing St
Nearby cities
Nearby zip codes
Other Charles Town Topics
