Welcome home to this well-maintained 4-bedroom, 2-bathroom split-level home situated on a cul-de-sac. A brand new roof provides added peace of mind, and with an acceptable offer, the solar panels will be completely paid off at closing, offering long-term energy savings without an ongoing solar payment. The flexible layout includes multiple living areas, with a spacious lower level featuring a large bedroom, full bathroom, and oversized den that can accommodate guests, hobbies, a home office, or additional everyday living space. The eat-in kitchen offers stainless steel appliances and ample cabinet storage. Outside, the large shaded backyard includes both a deck and patio for relaxing or entertaining. The oversized detached garage and dual driveways provide generous room for parking, storage, or a workshop, while an additional shed offers space for tools and outdoor equipment. Conveniently located near shopping, dining, and major commuter routes, this home is ready for its next owner.
Sold
$345,000
101 Priest Ct, Hampton, VA 23669
4beds
1,865sqft
Single Family Residence
Built in 1964
0.3 Acres Lot
$346,200 Zestimate®
$185/sqft
$2,509 Estimated rent
Home value
$346,200
$322,000 - $374,000
$2,509/mo
Zestimate® history
Owner options
List your home for rent
$2,509/mo
Rent Zestimate®
Find your next renter with Zillow Rental Manager. Plus, with online applications, you can quickly screen prospective tenants – for free.
$2,509/mo
Rent Zestimate®
Refinance and save
$2,262/mo
Est. payment
Refinancing to a lower rate could help reduce your monthly payments and save thousands over the life of the loan.
$2,262/mo
Est. payment
Explore your selling options
Work with a Zillow partner agent
Leverage their expertise and Zillow's premium Showcase listings to get your home seen by more buyers.
Get startedList with your own agent
Get your home in front of millions of buyers by listing it on Zillow.
Learn how to do itSell it yourself
Take full control of how buyers see your home on Zillow by listing For Sale by Owner (FSBO).
List your homeWhat's special
Oversized detached garageLarge shaded backyardSpacious lower levelAmple cabinet storage
Zillow last checked:
Listing updated:
Listed by:
Madison Mason,
Steel Forged Real Estate LLC 757-632-3062,
Eileen Carr,
Steel Forged Real Estate LLC
Bought with:
Mindy Tarjan
1st Class Real Estate Elevate
Source: REIN Inc.,MLS#: 10646454
Facts & features
Interior
Bedrooms & bathrooms
- Bedrooms: 4
- Bathrooms: 2
- Full bathrooms: 2
Rooms
- Room types: 1st Floor BR
Heating
- Forced Air, Natural Gas
Cooling
- Central Air
Appliances
- Included: Dishwasher, Dryer, Electric Range, Refrigerator, Washer, Gas Water Heater
Features
- Flooring: Carpet, Vinyl
- Basement: Crawl Space
- Attic: Pull Down Stairs
- Has fireplace: No
Interior area
- Total interior livable area: 1,865 sqft
Property
Parking
- Total spaces: 1
- Parking features: Garage Det 1 Car, Driveway
- Garage spaces: 1
- Has uncovered spaces: Yes
Features
- Levels: Multi/Split
- Stories: 2
- Patio & porch: Deck, Porch
- Pool features: None
- Fencing: Chain Link,Fenced
- Waterfront features: Not Waterfront
Lot
- Size: 0.3 Acres
- Features: Cul-De-Sac
Details
- Parcel number: 8004143
- Zoning: R9
Construction
Type & style
- Home type: SingleFamily
- Property subtype: Single Family Residence
Materials
- Brick, Vinyl Siding
- Foundation: Slab
- Roof: Asphalt Shingle
Condition
- New construction: No
- Year built: 1964
Utilities & green energy
- Sewer: City/County
- Water: City/County
Green energy
- Energy generation: Solar
Community & HOA
Community
- Subdivision: Back River
HOA
- Has HOA: No
Location
- Region: Hampton
Financial & listing details
- Price per square foot: $185/sqft
- Tax assessed value: $306,800
- Annual tax amount: $3,691
- Date on market: 7/29/2026
Price history
Price history is unavailable.
Public tax history
| Year | Property taxes | Tax assessment |
|---|---|---|
| 2025 | $3,603 +6.7% | $306,800 +7.9% |
| 2024 | $3,377 +8.8% | $284,400 +12% |
| 2023 | $3,103 +27.5% | $254,000 +35.3% |
| 2022 | $2,433 +9.9% | $187,700 +6.6% |
| 2021 | $2,215 | $176,100 +3.5% |
| 2020 | $2,215 | $170,100 |
| 2019 | $2,215 -0.3% | $170,100 -0.9% |
| 2018 | $2,222 | $171,600 |
| 2017 | $2,222 | -- |
| 2016 | $2,222 | -- |
| 2015 | $2,222 | -- |
| 2014 | $2,222 | $169,200 |
| 2013 | -- | -- |
| 2012 | -- | -- |
| 2011 | -- | -- |
| 2010 | -- | -- |
| 2009 | -- | -- |
| 2008 | -- | -- |
| 2007 | -- | -- |
| 2006 | -- | -- |
| 2005 | -- | -- |
| 2004 | -- | -- |
| 2003 | -- | -- |
| 2002 | -- | $85,300 +4.3% |
| 2001 | -- | $81,800 |
Find assessor info on the county website
Neighborhood: North King St
Nearby homes
- $244,5003 bd1 ba986 sqft103 Priest Ct, Hampton, VA 23669Off Market
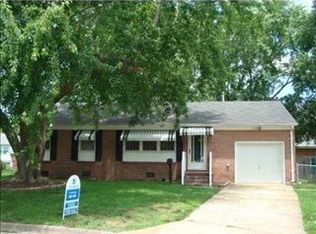
- $250,8003 bd1 ba1.2k sqft5 Olga Ct, Hampton, VA 23669Off Market
- $222,4003 bd1 ba986 sqft100 Priest Ct, Hampton, VA 23669Off Market
- $232,4003 bd1 ba1.2k sqft24 Westphal Dr, Hampton, VA 23669Off Market
- $236,8003 bd1 ba986 sqft22 Westphal Dr, Hampton, VA 23669Off Market
- $288,4003 bd2 ba1.6k sqft26 Westphal Dr, Hampton, VA 23669Off Market
- $365,0004 bd2 ba2.2k sqft7 Olga Ct, Hampton, VA 23669Sold
- $258,8003 bd1 ba1.7k sqft102 Priest Ct, Hampton, VA 23669Off Market
Nearby schools
GreatSchools rating
- 5/10Booker Elementary SchoolGrades: PK-5Distance: 0.3 mi
- 5/10Benjamin Syms Middle SchoolGrades: 6-8Distance: 0.7 mi
- 7/10Kecoughtan High SchoolGrades: 9-12Distance: 1.3 mi
Schools provided by the listing agent
- Elementary: Albert W. Patrick III Elementary
- Middle: Benjamin Syms Middle
- High: Kecoughtan
Source: REIN Inc.. This data may not be complete. We recommend contacting the local school district to confirm school assignments for this home.
Sell for more on Zillow
Get a Zillow Showcase℠ listing at no additional cost and you could sell for .
$346,200
2% more
+$6,924
With Zillow Showcase(estimated)
$353,124
Sell for more on Zillow
Get a Zillow Showcase℠ listing at no additional cost and you could sell for .
$346,200
2% more
+$6,924
With Zillow Showcase(estimated)
$353,124
- Virginia
- Hampton City
- Hampton
- 23669
- North King St
- 101 Priest Ct
