Amazing Opportunity: Charming 3-Bedroom Home on 1.15 Acres Just Minutes from Fairfield
This beautifully crafted 3-bedroom, 2-bath home, nestled among mature trees, offers the perfect combination of comfort, space, and convenience.
One of the standout features for today’s homeowners is reliable high-speed internet, making this property ideal for remote work, streaming, and modern connectivity needs. Located just outside the city limits of Fairfield, you’ll enjoy peaceful country living while remaining only minutes from the grocery store, local schools, and the hospital. Situated on a spacious corner lot (plus the adjoining lot), the property totals 1.15 acres and features mature trees and established landscaping that creates a restful and inviting setting. Inside, the home showcases artful craftsmanship with high ceilings and beautiful custom wood finishes throughout the cabinets and trim. Every bedroom includes a walk-in closet, with the primary suite boasting a closet over 10 feet long, an ensuite with double sinks, space for sitting at the vanity and a wall of storage cabinets. The warm and inviting living area features a brick, wood-burning fireplace and flows seamlessly into the dining area and eat-in kitchen. The kitchen is designed for both function and style with granite countertops and a granite island, perfect for cooking and gathering. Just off the kitchen, the garage entry creates a convenient drop zone complete with a dedicated washer and dryer space and additional room for a spare refrigerator or freezer. Step outside from the kitchen onto a 30-foot deck overlooking the fenced backyard, providing a wonderful space for relaxing, entertaining, or enjoying the peaceful surroundings. If location, space, and charm are what you’re looking for, this property is a must-see. Schedule your showing today and come experience this gem for yourself.
Sold
Price Unknown
101 Private Road 1283, Fairfield, TX 75840
3beds
2,200sqft
Single Family Residence
Built in 1985
1.15 Acres Lot
$376,800 Zestimate®
$--/sqft
$2,635 Estimated rent
Home value
$376,800
Estimated sales range
Not available
$2,635/mo
Zestimate® history
Owner options
List your home for rent
$2,635/mo
Rent Zestimate®
Find your next renter with Zillow Rental Manager. Plus, with online applications, you can quickly screen prospective tenants – for free.
$2,635/mo
Rent Zestimate®
Refinance and save
Refinancing to a lower rate could help reduce your monthly payments and save thousands over the life of the loan.
Explore your selling options
Work with a Zillow partner agent
Leverage their expertise and Zillow's premium Showcase listings to get your home seen by more buyers.
Get startedList with your own agent
Get your home in front of millions of buyers by listing it on Zillow.
Learn how to do itSell it yourself
Take full control of how buyers see your home on Zillow by listing For Sale by Owner (FSBO).
List your homeWhat's special
Brick wood-burning fireplaceHigh ceilingsSpacious corner lotEnsuite with double sinksWall of storage cabinetsNestled among mature trees
Zillow last checked:
Listing updated:
Listed by:
Mary Jean Alford 0418289 903-879-5449,
Neal and Company 903-879-5449
Bought with:
KSCOTT Scott, 0556964
Butler Town Realty
Source: NTREIS,MLS#: 21210323
Facts & features
Interior
Bedrooms & bathrooms
- Bedrooms: 3
- Bathrooms: 2
- Full bathrooms: 2
Primary bedroom
- Features: Built-in Features, Ceiling Fan(s), Dual Sinks, En Suite Bathroom, Walk-In Closet(s)
- Level: First
- Dimensions: 17 x 14
Bedroom
- Features: Walk-In Closet(s)
- Level: First
- Dimensions: 14 x 14
Bedroom
- Features: Walk-In Closet(s)
- Level: First
- Dimensions: 14 x 11
Dining room
- Level: First
- Dimensions: 11 x 11
Living room
- Features: Ceiling Fan(s), Fireplace
- Level: First
- Dimensions: 23 x 18
Heating
- Fireplace(s)
Cooling
- Central Air, Electric
Appliances
- Included: Dishwasher, Electric Range, Electric Water Heater, Disposal, Microwave, Trash Compactor, Vented Exhaust Fan
- Laundry: Laundry Chute, Washer Hookup, Electric Dryer Hookup
Features
- Built-in Features, Decorative/Designer Lighting Fixtures, Double Vanity, Eat-in Kitchen, Granite Counters, High Speed Internet, Kitchen Island, Natural Woodwork, Walk-In Closet(s)
- Windows: Bay Window(s)
- Has basement: No
- Number of fireplaces: 1
- Fireplace features: Living Room, Masonry, Wood Burning
Interior area
- Total interior livable area: 2,200 sqft
Property
Parking
- Total spaces: 1
- Parking features: Concrete, Door-Single, Garage, Garage Door Opener, Inside Entrance, Garage Faces Side
- Attached garage spaces: 1
Features
- Levels: One
- Stories: 1
- Patio & porch: Deck
- Pool features: None
- Fencing: Wood
Lot
- Size: 1.15 Acres
- Features: Acreage, Many Trees
- Residential vegetation: Wooded
Details
- Additional structures: Outbuilding
- Parcel number: 21868
Construction
Type & style
- Home type: SingleFamily
- Architectural style: Detached
- Property subtype: Single Family Residence
- Attached to another structure: Yes
Materials
- Brick
- Foundation: Slab
- Roof: Composition
Condition
- Year built: 1985
Utilities & green energy
- Sewer: Aerobic Septic
- Water: Public, Water Tap Paid
- Utilities for property: Electricity Connected, Propane, Overhead Utilities, Septic Available, Separate Meters, Water Available
Community & HOA
Community
- Security: Smoke Detector(s)
- Subdivision: Oak Forest
HOA
- Has HOA: No
Location
- Region: Fairfield
Financial & listing details
- Tax assessed value: $251,036
- Annual tax amount: $3,613
- Date on market: 3/17/2026
- Cumulative days on market: 65 days
- Listing terms: Cash,Conventional
Price history
| Date | Event | Price |
|---|---|---|
| 6/18/2026 | Sold | -- |
Source: NTREIS #21210323 Report a problem | ||
| 5/21/2026 | Pending sale | $389,000$177/sqft |
Source: NTREIS #21210323 Report a problem | ||
| 3/17/2026 | Listed for sale | $389,000$177/sqft |
Source: NTREIS #21210323 Report a problem | ||
Public tax history
| Year | Property taxes | Tax assessment |
|---|---|---|
| 2025 | $944 -47.3% | $186,036 -25.2% |
| 2024 | $1,791 +2.9% | $248,772 +3.9% |
| 2023 | $1,742 -30.9% | $239,325 -0.8% |
| 2022 | $2,519 +0.7% | $241,358 +17% |
| 2021 | $2,500 | $206,274 +2.5% |
| 2020 | -- | $201,188 +18.1% |
| 2019 | -- | $170,293 -2.6% |
| 2018 | -- | $174,764 -2.8% |
| 2017 | -- | $179,714 +2.9% |
| 2016 | -- | $174,639 +1.9% |
| 2015 | -- | $171,434 +3.5% |
| 2014 | -- | $165,631 -2.7% |
| 2012 | -- | $170,170 -0.7% |
| 2011 | -- | $171,420 +5% |
| 2010 | -- | $163,180 -3.4% |
| 2009 | -- | $168,940 -10.3% |
| 2008 | -- | $188,380 |
| 2007 | -- | -- |
Find assessor info on the county website
Neighborhood: 75840
Nearby homes
- $254,800-- bd-- ba2.8k sqft204 Private Road 1280, Fairfield, TX 75840Off Market
- $359,200-- bd-- ba4.2k sqft102 Private Road 1283, Fairfield, TX 75840Off Market
- $334,6004 bd2 ba1.9k sqft302 Private Road 1283, Fairfield, TX 75840Off Market
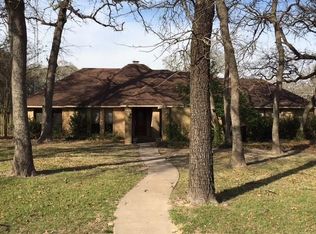
- $353,4004 bd3 ba2.1k sqft202 Private Road 1280, Fairfield, TX 75840Off Market

- $404,9004 bd2 ba2.2k sqft135 Fm 27 W, Fairfield, TX 75840Off Market
- $346,200-- bd-- ba3.5k sqft304 Private Road 1280, Fairfield, TX 75840Off Market
- $319,500-- bd-- ba3.1k sqft203 Private Road 1280, Fairfield, TX 75840Off Market
- $310,000-- bd-- ba3.3k sqft301 Private Road 1280, Fairfield, TX 75840Off Market
Nearby schools
GreatSchools rating
- 4/10Fairfield Intermediate SchoolGrades: 3-5Distance: 1.3 mi
- 6/10Fairfield Junior High SchoolGrades: 6-8Distance: 3.1 mi
- 5/10Fairfield High SchoolGrades: 9-12Distance: 3 mi
Schools provided by the listing agent
- Elementary: Fairfield
- Middle: Fairfield
- High: Fairfield
- District: Fairfield ISD
Source: NTREIS. This data may not be complete. We recommend contacting the local school district to confirm school assignments for this home.
- Texas
- Freestone County
- Fairfield
- 75840
- 101 Private Road 1283
Nearby cities
Nearby zip codes
Other Fairfield Topics
